7120 Opfer Drive, Whitmore Lake, MI 48189
- 3 beds |
- 3 baths |
- 2,304 sqft
 Single-Family Home
  Built in 2026
  8,712sqft lot
 2 car garage
  $237/sqft
  Listed 9 days ago
Property Description
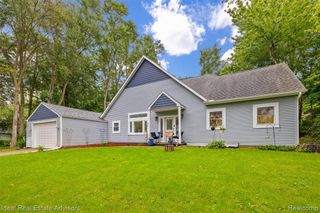
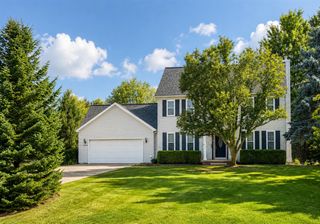
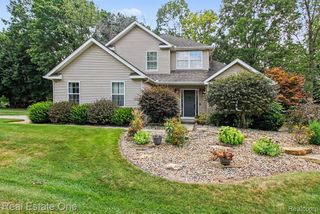
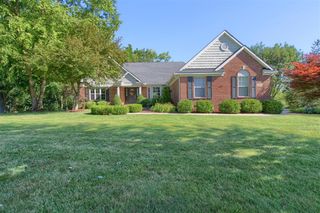
UNDER CONSTRUCTION. Fences allowed! This two-story, 3-bedroom and 2.5 bath home sits on a beautiful daylight lot which includes sod, irrigation, a COMPOSITE DECK with stairs and trees! The main floor features a den/office, open concept living/dining layout with a fireplace, a large kitchen, walk-in pantry, mudroom with a bench locker and large walk-in closet. Quartz countertops throughout, upgraded trim and light package. Main floor features luxury vinyl plank in the foyer, kitchen, dining, great room, mudroom, pantry, and powder room. The second floor includes the laundry room, primary suite, two bedrooms, and shared main bathroom. The large Primary Suite includes a spacious private bathroom with ceramic tile floors, tile surround shower, and a large walk-in closet. Built using the Superior Wall foundation system which is pre-insulated creating a more comfortable lower level, stronger than traditional poured foundations, studs already in place, ready to finish and so much more. Interior and exterior selections shown in photos. *Photos are from previous built homes with same floor plan, options and colors will vary.* Community amenities include walking trails, park area with pavilion, fenced in dog park & more! Located at the corner of Whitmore Lake & North Territorial. Builder is Broker.
- Listing Status:
- Active
- Date Added:
- September 14, 2026
- Data Last Updated:
- September 23, 2026 at 9:45PM
- Listing Office:
- Chestnut Real Estate : 888-825-1420
- Listing Agent:
- Steve Gronow : 810-599-5147
- MLS ID:
- 61030050

- General: Lawn Sprinkler
- Style: Colonial
- Other Structures: Deck
- Parking: Parking spaces: 2
- General: StoneVinyl SidingTwoBasement
- Road/Access: Private Road
- HOA Amenities: 635.0Annually
- Originating MLS: MiRealSource
- School District: Whitmore Lake Pub School District
- County: Washtenaw
- Zoning: NEW CONDOMINIUM M.D. L5482 P172 05/11/2022 UNIT 41CHESTNUT VILLAGE CONDOMINIUM SPLIT ON 05/24/2022 FROM B -02-19-100-006;
- Water: Community
- Source: MiRealSource
This listing courtesy of Steve Gronow , Chestnut Real Estate
Monthly Payment
- Principal & Interest $
- Property Taxes $
- Home Insurance $
- VA Funding Fee $