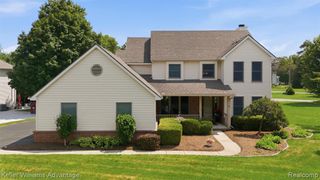
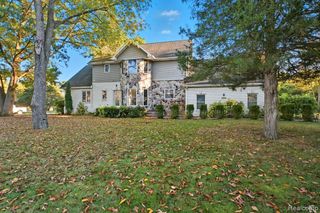
7926 Forest Creek Court, Whitmore Lake, MI 48189
- 3 beds |
- 3 baths |
- 2,605 sqft
 Single-Family Home
  Built in 1997
  1acre lot
 2 car garage
  $171/sqft
  Listed 1 month ago
Property Description
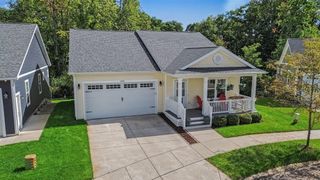
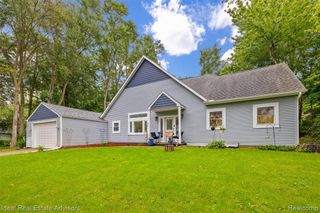
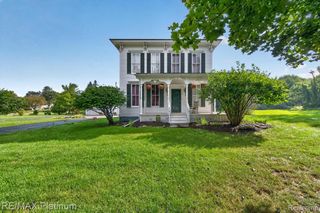
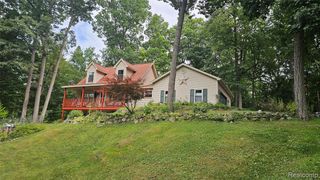
Welcome to 7926 Forest Creek Court in Hamburg Township! This well-maintained 3-bedroom, 2.1-bathroom colonial/contemporary home sits on a private cul-de-sac lot and is ready for its next owners. This beautiful home offers a bright, comfortable layout ideal for everyday living and entertaining. Step inside to an open, light-filled main level featuring a spacious living room and a functional kitchen ready for cooking and gatherings. Upstairs you'll find three bedrooms, including a primary suite, plus full baths. The finished lower level adds flexible space for a recreation room, home office, gym, or extra living area. A convenient first-floor laundry and half bath complete the practical floor plan. Outside, enjoy a patio for relaxing or dining, a storage shed for tools and equipment, a 2-car attached garage with exterior access, as well as a playground for children. Standout features include a whole-house generator for peace of mind, closed-circuit cameras, and the quiet privacy of a paved private road in a small association. Located in the Pinckney Community Schools district with easy access to US-23, M-36, and nearby shopping and dining, this home sits in a peaceful setting. It's walking distance from the paved Lakelands Trail for walkers and bikers, and just minutes from Whitmore Lake's recreation including parks, trails, and the broader outdoor lifestyle of Livingston County. Brighton, Ann Arbor, and major freeways are a short drive away. Schedule your private showing today and make 7926 Forest Creek Court yours before it's gone!
- Listing Status:
- Active
- Date Added:
- August 7, 2026
- Data Last Updated:
- October 5, 2026 at 3:45AM
- Listing Office:
- Real Estate One-Milford : 248-684-1065
- Listing Agent:
- Antonio Acree : 248-872-2068
- MLS ID:
- 61018795

- General: Shed(s)
- Style: ColonialContemporary
- Other Structures: Shed(s)Patio
- Parking: Parking spaces: 2
- General: BrickVinyl SidingTwoBasement
- Road/Access: Private Road
- HOA Amenities: Maintenance GroundsSnow Removal600.0Annually
- Originating MLS: MiRealSource
- School District: Pinckney Community Schools
- County: Livingston
- Zoning: SEC 25 T1N R5E BROOKVIEW CONDOMINIUM UNIT 3
- Water: Private Well
- Sewer: Septic Tank
- Source: MiRealSource
This listing courtesy of Antonio Acree , Real Estate One-Milford
Monthly Payment
- Principal & Interest $
- Property Taxes $
- Home Insurance $
- VA Funding Fee $