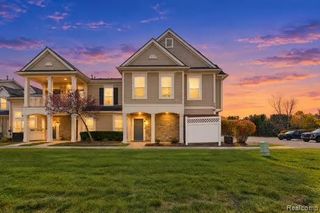
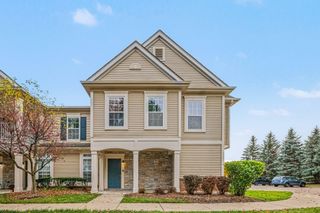
4102 Teal Lane, Wolverine Lake Village, MI 48390
- 2 beds |
- 2 baths |
- 1,356 sqft
 Condominium
 Built in 2005
 —— sqft lot
 1 car garage
 $181/sqft
 Listed 24 days ago
Property Description
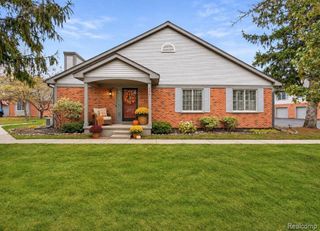
Welcome home to this beautifully maintained ranch condo in the highly sought-after Walled Lake School District! Offering 2 bedrooms, 2 full bathrooms, and a dedicated office, this thoughtfully designed home provides the perfect blend of comfort and functionality. Enjoy easy, single-level living with an attached one-car garage and a spacious walkout patio, perfect for relaxing or enjoying your morning coffee. The open layout offers plenty of space for everyday living, working from home, or entertaining. The community amenities make life even easier. The HOA includes access to the community pool, water, sewer, trash, ground maintenance, and snow removal, giving you more time to enjoy a low-maintenance lifestyle.
- Listing Status:
- Active
- Data Last Updated:
- November 19, 2026 at 7:42AM
- Listing Office:
- Berkshire Hathaway HomeServices Kee Realty Oxford : 2486287700
- Listing Agent:
- Elaine Alliston : 2488214694
- MLS ID:
- 20261086503

- General: Grounds maintenanceLighting
- Style: Ranch
- Other Structures: PatioPorch
- Pool: CommunityOutdoorPool
- Parking: One car garageAttachedDirect access
- Roofing: Asphalt
- General: BrickVinyl sidingOneSlab
- Road/Access: Paved
- HOA Amenities: MaintenanceGroundsOtherSewerSnowRemovalTrashWater410.0Monthly
- Originating MLS: Realcomp II Ltd
- School District: Walled lake
- County: Oakland
- Zoning: T2NR8ESEC 23 OAKLAND COUNTY CONDOMINIUM PLAN NO 1708 HERON HILLS CONDOMINIUM UNIT 35BLDG 4 L 34843 P 001 1-31-05 FR 101-0221723151035
- Utilities: Underground utilities
- Water: Public
- Sewer: Public sewer
- Source: Realcomp II Ltd
This listing courtesy of Elaine Alliston , Berkshire Hathaway HomeServices Kee Realty Oxford
Monthly Payment
- Principal & Interest $
- Property Taxes $
- Home Insurance $
- VA Funding Fee $