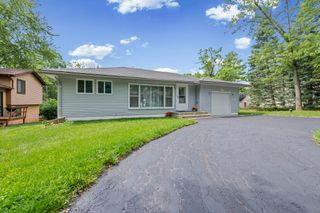
1270 Mccoy Street, Wolverine Lake, MI 48390
- 3 beds |
- 2 baths |
- 1,310 sqft
 Single-Family Home
  Built in 1972
  0.34acre lot
 3 car garage
  $275/sqft
  Listed 11 days ago
Property Description
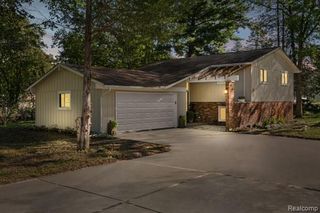
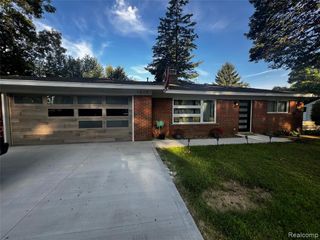
Welcome to the popular Wolverine Lake area! This charming 3-bedroom, 2-bath ranch sits on an oversized corner lot in a peaceful, quiet neighborhood with lake privileges. The living room features beautiful Bamboo flooring that continues into the kitchen, office and hallway, while the updated kitchen offers new cabinets with quartz countertops and opens to a comfortable family room with a French door leading to the new Trex deck with lighting and private setting. Enjoy the fenced backyard and expansive side yard--perfect for relaxing, entertaining, or enjoying a little extra outdoor space. Numerous updates include a new well, well pump, expansion tank, etc., 09/2026. New Ejector pump, 2026. New Trex deck with rail lights, 2025. Kitchen with new cabinets, ceramic backsplash & Corian Countertops, 2024.Main bathroom, 2022. Concrete Driveway, 2016. Furnace & AC, Patio French doors and 3rd car garage added, 2015. Tear off Roof, 2014. Washer & Dryer, 2025. Refrigerator, 2026. Septic pumped in 2026. Just a short walk to the lake and conveniently close to everyday convivences. The best of both worlds - close enough for convenience yet tucked away from the hustle and bustle. OPEN HOUSE SUNDAY, SEPT 13, 12pm - 2pm. See you there. B.A.T.V.A.I.
- Listing Status:
- Active
- Date Added:
- September 13, 2026
- Data Last Updated:
- September 23, 2026 at 7:45AM
- Listing Office:
- National Realty Centers, Inc : 248-971-1010
- Listing Agent:
- Cindy Perks : 810-599-5804
- MLS ID:
- 61029342

- Style: Ranch
- Other Structures: PorchDeck
- Parking: Parking spaces: 3
- General: BrickVinyl SidingOneBasement
- Road/Access: Paved
- Originating MLS: MiRealSource
- School District: Walled Lake Cons School District
- County: Oakland
- Zoning: T2NR8ESEC 27 SPRING LAKE HEIGHTS ANNEX LOTS 47 TO 51 INCL BLK 6
- Water: Private Well
- Sewer: Septic Tank
- Source: MiRealSource
This listing courtesy of Cindy Perks , National Realty Centers, Inc
Monthly Payment
- Principal & Interest $
- Property Taxes $
- Home Insurance $
- VA Funding Fee $

 New - 3 days ago