$244,900
5719 Sunset Trail, Ypsilanti Twp, MI 48197
- 3 beds |
- 1 bath |
- 1,068 sqft
 Single-Family Home
  Built in 1974
  7,405sqft lot
 1 car garage
  $229/sqft
  Listed 1 month ago
Property Description
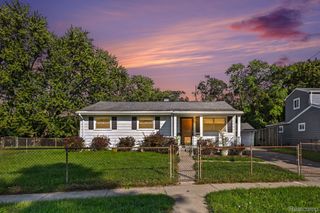
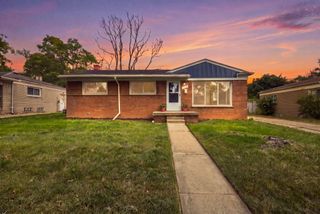
Price Improved! Welcome home to this beautifully updated brick ranch in the Lincoln School District at an incredible price! The brand-new kitchen is the highlight of the home, complemented by new flooring throughout, fresh paint, and an updated bathroom. The spacious layout offers easy one-level living, while the full basement provides plenty of additional space for storage, recreation, or a home office. Enjoy the tree-lined street, backyard deck, attached garage, and cozy fireplace in the family room. With so many updates and a Lincoln Schools address at this price, this is an opportunity you won't want to miss!
- Listing Status:
- Active
- Date Added:
- August 14, 2026
- Data Last Updated:
- October 5, 2026 at 7:43AM
- Listing Office:
- Real Estate One Inc : 7346628600
- Listing Agent:
- Zachary Mohler : 7346572043
- MLS ID:
- 81026042061

- Style: Ranch
- Other Structures: Deck
- Parking: AttachedConcrete
- Roofing: AsphaltShingle
- General: BrickBasement
- Originating MLS: Greater Metropolitan Association of REALTORS
- School District: Lincoln consolidated
- County: Washtenaw
- Zoning: YP#162-67 LOT NO. 67 SMOKLER TEXTILE SUB. NO. 1K1122460067
- Fencing: Back yard
- Water: Public
- Sewer: Public sewer
- Source: Greater Metropolitan Association of REALTORS
This listing courtesy of Zachary Mohler , Real Estate One Inc
Monthly Payment
$Est. Payment
- Principal & Interest $
- Property Taxes $
- Home Insurance $
- VA Funding Fee $