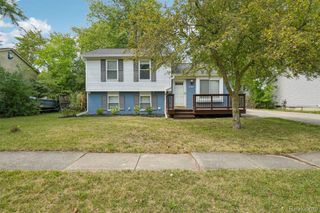
1920 Savannah Lane, Superior Charter Township, MI 48198
- 3 beds |
- 3 baths |
- 1,934 sqft
 Single-Family Home
  Built in 2002
  7,841sqft lot
 2 car garage
  $184/sqft
  Listed 7 days ago
Property Description
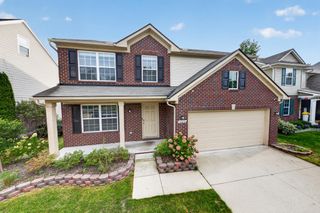
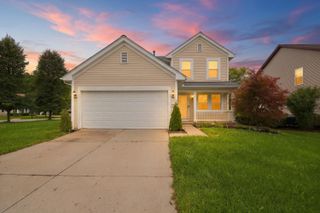
This contemporary home offers a flexible layout with three separate living areas and plenty of room to spread out. The main level features an open kitchen and dining area along with two distinct living spaces, including a step-down family room with convenient half-bath access. Upstairs, the primary suite includes a private bath, while two additional bedrooms share a second full bath. Second-floor laundry adds everyday convenience. The finished portion of the daylight basement creates a third living area that works well as a game room, home office, media space, workout area, or additional family room, while the unfinished section provides plenty of storage. Outside, enjoy a fenced backyard, deck, and pond views that create a great setting for relaxing or entertaining. The home also features a newer furnace, low annual association dues, and a convenient location near the area’s major hospitals, shopping, dining, and commuter routes. Call today for your private showing!
- Listing Status:
- Active
- Data Last Updated:
- September 23, 2026 at 7:41AM
- Listing Office:
- NextHome Evolution : 7348226006
- Listing Agent:
- Paul D Armstrong : 7343016075
- MLS ID:
- 20261074446

- General: Lighting
- Style: ColonialSplit level
- Other Structures: Deck
- Pool: None
- Parking: Two car garageAttached
- Roofing: Asphalt
- Windows: Egress windowsEnergy star qualified windows
- General: Vinyl sidingQuadLevelBasementCrawl spacePoured
- Road/Access: Paved
- HOA Amenities: Other208.0Semi annually
- Originating MLS: Realcomp II Ltd
- School District: Ypsilanti
- County: Washtenaw
- Zoning: M.D. L3969 P295 UNIT 96 BROOKSIDE OF SUPERIOR TOWNSHIP SPLIT ON 10/25/2000 FROM J -10-34-100-005J01034180096
- Fencing: Back yard
- Utilities: Cable availableUnderground utilities
- Water: Public
- Sewer: Public sewer
- Source: Realcomp II Ltd
This listing courtesy of Paul D Armstrong , NextHome Evolution
Monthly Payment
- Principal & Interest $
- Property Taxes $
- Home Insurance $
- VA Funding Fee $

 New - 2 days ago