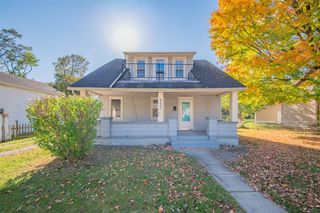
332 Edison Avenue, Ypsilanti, MI 48197
- 3 beds |
- 2 baths |
- 1,592 sqft
 Single-Family Home
 Built in 1962
 0.3acre lot
 2 car garage
 $201/sqft
 Listed 6 days ago
Property Description
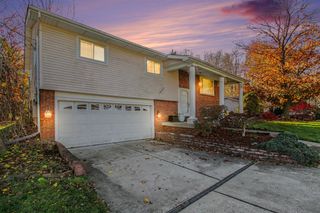
Spacious one-owner, 3-bedroom, 1.5-bath colonial offering a fantastic opportunity to make it your own! Lovingly maintained by its original owner, this home features a traditional floor plan with generous living spaces and plenty of natural light throughout. The main level offers a spacious living room, a dedicated dining area, and a bright kitchen featuring white cabinetry, ample counter space, and an eat-in dining area. The inviting family room is highlighted by a full brick fireplace with a wood mantel and a sliding door wall leading to the expansive back deck, creating a great space for indoor and outdoor entertaining. Upstairs, you'll find three bedrooms and a full bathroom. The unfinished basement provides abundant storage space and additional possibilities for future use. Outside, enjoy a generously sized fenced-in backyard with mature trees, plenty of green space, and a large deck perfect for relaxing or hosting gatherings. Additional highlights include an attached two-car garage, attractive curb appeal, and an established neighborhood setting. Proudly owned by the same owner since day one, this home offers a wonderful opportunity to bring your personal style and updates while building equity. The furnace and air conditioner are new (2011), and the water heater is new (2019). With a functional layout, spacious rooms, and endless potential, this is a home you won't want to miss. Schedule your private showing today!
- Listing Status:
- Active
- Date Added:
- November 12, 2026
- Data Last Updated:
- November 19, 2026 at 4:45AM
- Listing Office:
- Keller Williams Premier : 248-394-0400
- Listing Agent:
- Katie Wright : 248-403-3182
- MLS ID:
- 61046693

- Style: Colonial
- Other Structures: PorchDeck
- Parking: Parking spaces: 2
- General: BrickVinyl SidingTwoBasement
- Road/Access: Paved
- Originating MLS: MiRealSource
- School District: Ypsilanti Public School District
- County: Washtenaw
- Zoning: YP#102-265 LOT 266 WASHTENAW CLUB VIEW SUBDIVISION.
- Fencing: Fenced
- Water: Public
- Source: MiRealSource
This listing courtesy of Katie Wright , Keller Williams Premier
Monthly Payment
- Principal & Interest $
- Property Taxes $
- Home Insurance $
- VA Funding Fee $

 New - 1 day ago