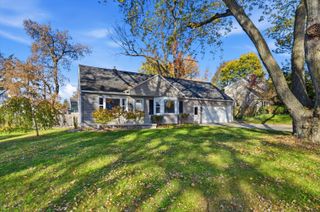
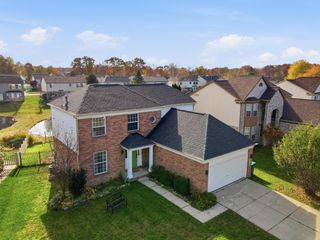
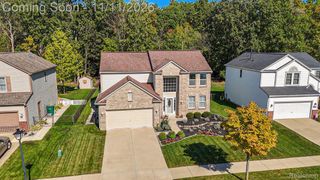
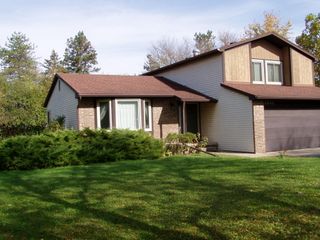
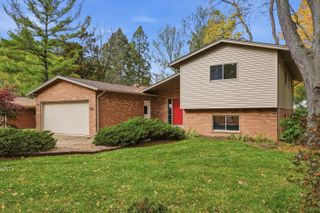
3324 Golfside Road, Pittsfield Charter Twp, MI 48197
- 3 beds |
- 2 baths |
- 1,842 sqft
 Single-Family Home
 Built in 1957
 0.52acre lot
 2 car garage
 $255/sqft
 Listed 26 days ago
Property Description
Welcome to a your new life of waking up to golf course views in this beautifully updated 3-bedroom, 2-bath home across from Washtenaw Golf Course. Set on a half-acre lot with mature trees, it has the space and privacy that are hard to find this close to Ann Arbor and Ypsilanti. With everything on one level, it's a great fit for anyone looking to downsize or who needs easy, single-floor living, without giving up space or scenery. Vaulted ceilings and full walls of windows fill the living space with natural light and frame the view outside. The roof, kitchen, bathrooms, and flooring are all new, so you can move right in and enjoy worry-free living. The 3 bedrooms and 2 full baths offer plenty of room for everyday living, visiting family, or a home office. Out back, the spacious yard is ready for entertaining, gardening, or just relaxing. The oversized deck is the perfect spot for summer cookouts and morning coffee, all under the shade of mature trees.Enjoy the benefits of Ann Arbor Public Schools, along with a convenient location. Trinity Health Ann Arbor is nearby, and Washtenaw Avenue and US-23 are close, making commutes to Ann Arbor, Eastern Michigan University, and beyond easy. Come see it for yourself. Schedule your showing today!
- Listing Status:
- Active
- Data Last Updated:
- November 19, 2026 at 3:42AM
- Listing Office:
- The Charles Reinhart Company : 7346650300
- Listing Agent:
- Bruce Heissenbuettel : 7349343983
- MLS ID:
- 81026056558

- Style: Ranch
- Other Structures: CoveredDeckEnclosedPatioPorch
- Parking: ConcreteDetachedGarage faces frontGarage door opener
- Roofing: AsphaltShingle
- General: BrickWood sidingSlab
- Originating MLS: Greater Metropolitan Association of REALTORS
- School District: Ann arbor
- County: Washtenaw
- Zoning: *OLD SID - L 12-195-034-00 PI 56-14 LOTS 799-801 INCL WASHTENAW CLUB VIEW SUBDIVISION NO. 2.L1212180019
- Utilities: Cable connectedNatural gas connected
- Water: Public
- Sewer: Public sewerStorm drain
- Source: Greater Metropolitan Association of REALTORS
This listing courtesy of Bruce Heissenbuettel , The Charles Reinhart Company
Monthly Payment
- Principal & Interest $
- Property Taxes $
- Home Insurance $
- VA Funding Fee $

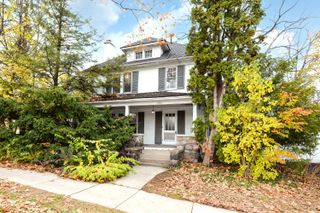
 New - 1 day ago