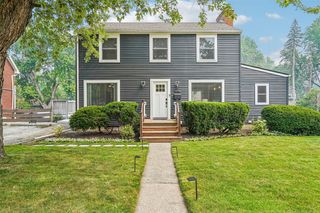
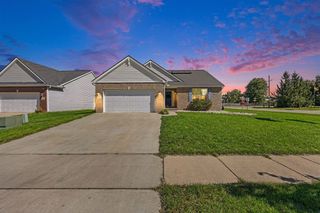
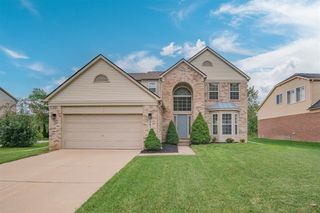
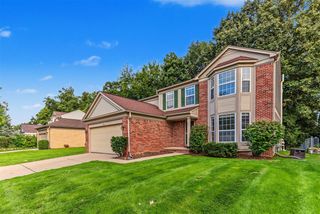
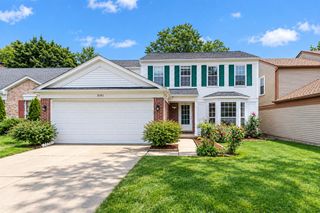
5063 Blue Spruce Drive, Ypsilanti, MI 48197
- 3 beds |
- 2 baths |
- 2,200 sqft
 Single-Family Home
  Built in 1998
  10,019sqft lot
 2 car garage
  $182/sqft
  Listed 10 days ago
Property Description
Enjoy the amenities of this rare community, featuring a pool, playground, clubhouse, and walking trails, while enjoying access to expressways, AAPS, and low Pittsfield Township taxes. This light-filled home with raised ceilings throughout offers over 2,200 square feet of finished living space and an excellent blend of everyday comfort, entertaining space, and storage. The main level welcomes you with a spacious great room featuring a gas fireplace, flowing into the eat-in kitchen. A formal dining area provides additional space for gatherings. The primary suite includes a walk-in closet and private bathroom with a separate tub and shower, while two additional bedrooms and a full bathroom complete the main level. The walk-out lower level adds valuable finished living space with a large recreation room, gym/office/playroom, daylight windows, and a sliding glass door. The lower level also includes the laundry area and additional storage. Outside, the large backyard extends to the common area, creating a private setting with additional open space. The front porch and back deck have been completely rebuilt, providing inviting outdoor spaces to enjoy. The attached 2.5 car garage includes an extra storage area, with even more storage available in the mechanical room and under the stairs. Numerous updates add to the home's appeal, including carpet in the common areas (2022), furnace (2022), water heater (2024), luxury vinyl flooring (2022), refrigerator (2024), microwave (2026). Additional improvements include a rear roof replacement in 2021; front door with sidelights and transom window in 2018; new windows in the front of the home and new garage doors in 2017; and new door walls in the eat-in area and lower level in 2016. Low taxes & fees, Primary Bath, Community Pool, Outdoor Spaces, High Ceilings, Tons of Storage, Skylights, Fireplace, Two Family Rooms and Bonus Room, New HVAC, and don't forget to write in the garage 'frig!
- Listing Status:
- Active
- Date Added:
- September 24, 2026
- Data Last Updated:
- October 5, 2026 at 4:45AM
- Listing Office:
- Epique Realty : 248-218-2604
- Listing Agent:
- Tanya Hill : 734-330-4310
- MLS ID:
- 61033289

- General: Balcony
- Style: Raised Ranch
- Other Structures: PorchDeckPatio
- Parking: Parking spaces: 2
- General: StoneVinyl SidingWood SidingTwoBasement
- Road/Access: Paved
- HOA Amenities: 470.0Annually
- Originating MLS: MiRealSource
- School District: Ann Arbor Public Schools
- County: Washtenaw
- Zoning: NEW PLAT ****FROM 1224100001 05/26/98 LOT 24 HICKORY POINTE SUB. NO. 1
- Water: Public
- Source: MiRealSource
This listing courtesy of Tanya Hill , Epique Realty
Monthly Payment
- Principal & Interest $
- Property Taxes $
- Home Insurance $
- VA Funding Fee $

 New - 3 days ago