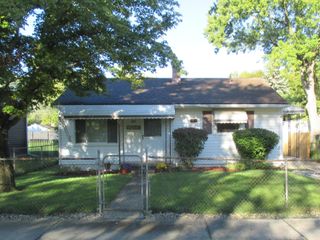
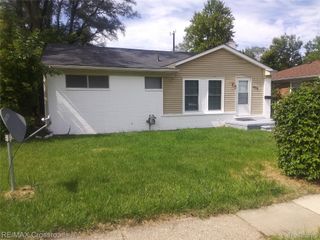
6637 Hitchingham Road, Ypsilanti Twp, MI 48197
- 3 beds |
- 1 bath |
- 1,018 sqft
 Single-Family Home
  Built in 1958
  0.57acre lot
 2 car garage
  $275/sqft
  Listed 3 months ago
Property Description
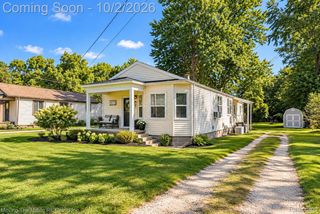
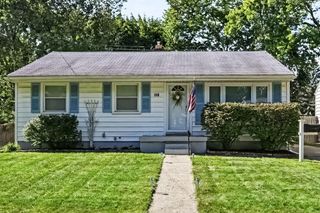
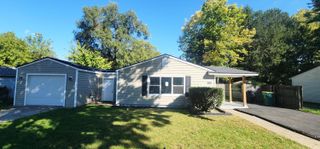
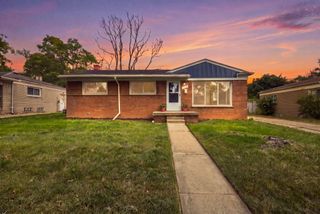
Open House 8/30 1-3pm. Charming and well-maintained 3-bedroom, 1-bath ranch. Situated on a spacious half-acre lot, this home offers comfortable single-level living with a practical layout and great potential for personalization. Recent exterior updates include newer siding and roof, providing peace of mind and improved curb appeal. Inside, the home features a functional floor plan with a bright living area, an eat-in kitchen, and three nicely sized bedrooms. The full bathroom is centrally located for convenience. Outside, the large half-acre lot provides plenty of space for gardening, recreation, or future expansion, along with ample driveway parking and a quiet residential setting. Conveniently located in Ypsilanti with easy access to local schools, shopping, highways, and nearby Ann Arbor amenities, this home combines affordability with opportunity.
- Listing Status:
- Active
- Data Last Updated:
- October 5, 2026 at 5:42AM
- Listing Office:
- Century 21 Affiliated : 7349306150
- Listing Agent:
- Sonya Chrysler : 7343448230
- MLS ID:
- 81026033849

- Style: Ranch
- Other Structures: PatioPorch
- Parking: AttachedGarage door opener
- Roofing: Asphalt
- General: Vinyl sidingBasement
- Originating MLS: Greater Metropolitan Association of REALTORS
- School District: Lincoln consolidated
- County: Washtenaw
- Zoning: COMM. AT THE W. 1/4 COR. OF SAID SEC. 28DIST. DUE S. 660.00 FT.ALG. THE W/L OF SAID SEC. 28SAID LINE ALSOTH. S. 00* 00' 00K1128300039
- Utilities: Natural gas connected
- Water: Well
- Sewer: Septic tank
- Source: Greater Metropolitan Association of REALTORS
This listing courtesy of Sonya Chrysler , Century 21 Affiliated
Monthly Payment
- Principal & Interest $
- Property Taxes $
- Home Insurance $
- VA Funding Fee $