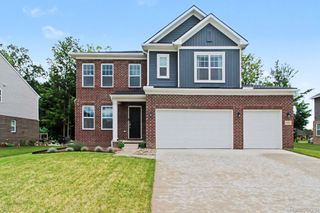
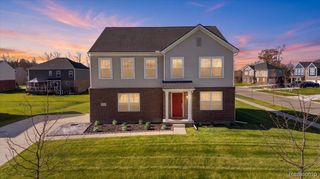
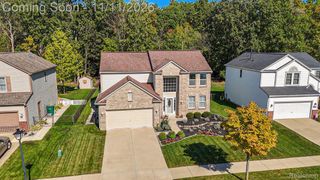
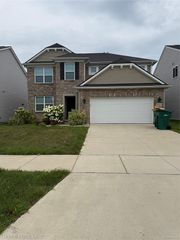
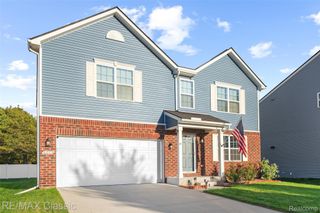
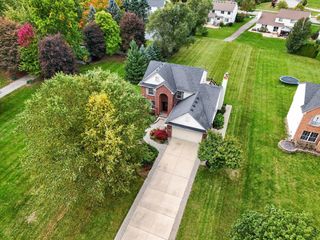
9582 Falmouth Drive, Ypsilanti Twp, MI 48197
- 5 beds |
- 3 baths |
- 2,380 sqft
 Single-Family Home
 Built in 2005
 8,712sqft lot
 2 car garage
 $200/sqft
 Listed 1 month ago
Property Description
This well-cared-for home has it all! Featuring newer flooring and updated appliances, this home is completely move-in ready. The chef's kitchen boasts beautiful granite countertops and a large central island perfect for meal prep and entertaining. Cozy up through the fall and winter months in the spacious family room centered around a warm fireplace. A versatile first-floor den offers the perfect space for your home office or hobby room. Upstairs, enjoy the ultimate convenience of a dedicated second-floor laundry room. The expansive primary suite features elegant vaulted ceilings, a massive walk-in closet, and a luxurious ensuite bath complete with a separate shower and deep soaking tub. The finished basement offers a private guest bedroom alongside a partially finished kitchen and bathroom ready for your custom finishing touches. Outside, the beautifully manicured yard features a massive, low-maintenance Trex deck--the perfect spot to relax and watch the sunset. Open House 10-18 1-3!
- Listing Status:
- Active
- Data Last Updated:
- November 19, 2026 at 5:42AM
- Listing Office:
- Real Estate One Inc : 7342173000
- Listing Agent:
- Tyler Weston : 7346573439
- MLS ID:
- 81026054251

- General: Spa hottub
- Style: ColonialTraditional
- Other Structures: DeckPorch
- Parking: AttachedGarage door openerPaved
- Roofing: AsphaltShingle
- Windows: Screens
- General: BrickVinyl siding
- HOA Amenities: PlaygroundSnowRemoval460.0Annually
- Originating MLS: Greater Metropolitan Association of REALTORS
- School District: Lincoln consolidated
- County: Washtenaw
- Zoning: LOT 153 TREMONT PARK SUBDIVISION PHASE 2K1135109153
- Fencing: Back yardChain linkFull
- Utilities: Cable connectedNatural gas connected
- Water: Public
- Sewer: Public sewerStorm drain
- Source: Greater Metropolitan Association of REALTORS
This listing courtesy of Tyler Weston , Real Estate One Inc
Monthly Payment
- Principal & Interest $
- Property Taxes $
- Home Insurance $
- VA Funding Fee $