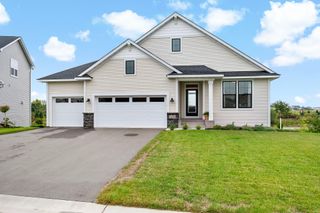
12916 3rd Street S, Afton, MN 55001
- 4 beds |
- 3 baths |
- 2,553 sqft
 Single-Family Home
  Built in 1962
  1.49acre lot
 10 car garage
  $284/sqft
  Listed 2 months ago
Property Description
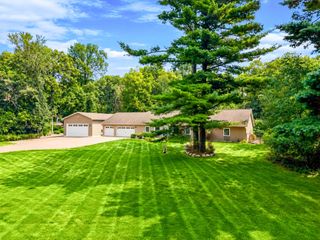
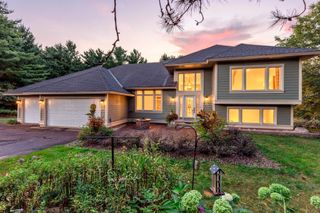
Welcome home to this beautifully updated 4-bedroom, 3-bathroom rambler nestled on 1.5 picturesque acres in highly sought-after Afton! Surrounded by towering mature trees—including four apple trees, maple, elm, oak, honey locust, linden, ginkgo biloba, pine, and spruce—this property offers a peaceful, park-like setting with exceptional privacy. Inside, you'll find extensive updates completed since 2024, including a stunning renovated kitchen, an inviting primary suite, and a beautifully finished lower level. The thoughtful improvements blend modern style with the warmth and comfort. A hobbyist's dream awaits with the impressive 1,500-square-foot garage, added in 2018. Complete with radiant heat, a French floor drain, and upgraded electrical service, this incredible space is perfect for vehicles, woodworking, projects, or storing all your recreational toys. The meticulously maintained and professionally landscaped yard creates a truly exceptional outdoor retreat, perfect for relaxing, entertaining, or simply enjoying the beauty of nature. Located on a quiet loop road with minimal traffic, you'll love the peaceful neighborhood while remaining just minutes from both Woodbury and historic downtown Stillwater. Situated within the Stillwater Area School District, this rare Afton property offers the perfect combination of privacy, convenience, and quality. Homes like this don't come along often—the only reason it's available is because the sellers are relocating out of state. Don't miss your opportunity to own this exceptional property!
- Listing Status:
- Active
- Data Last Updated:
- September 22, 2026 at 6:16PM
- Listing Office:
- Edina Realty, Inc. : 651-674-4019
- MLS ID:
- 7111148

- General: VinylHot TubStorage Shed
- Parking: Attached GarageConcreteElectricFloor DrainFinished GarageGarage Door OpenerGravelHeated GarageInsulated Garage
- Roofing: Age 8 Years or LessAsphalt
- General: OneBlock
- HOA Amenities: 0.0
- Originating MLS: northstar
- School District: Stillwater
- County: Washington
- Zoning: 0602820140001
- Water: Drilled
- Sewer: Private Sewer
- Source: northstar
This listing courtesy of Edina Realty, Inc.
Monthly Payment
- Principal & Interest $
- Property Taxes $
- Home Insurance $
- VA Funding Fee $

 New - 1 day ago