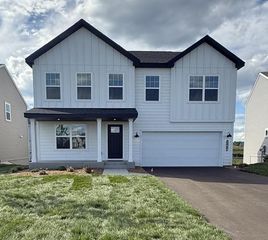
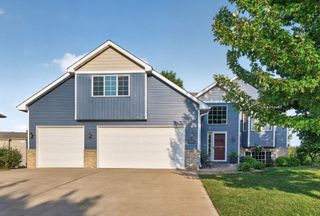
10579 Karston Avenue NE, Albertville, MN 55301
- 3 beds |
- 3 baths |
- 2,749 sqft
 Single-Family Home
  Built in 1999
  0.4acre lot
 3 car garage
  $149/sqft
  Listed 1 day ago
Property Description
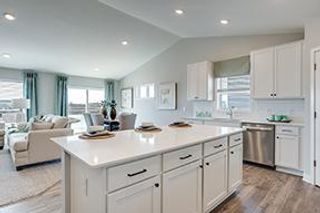
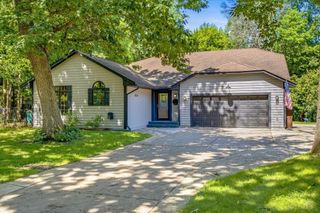
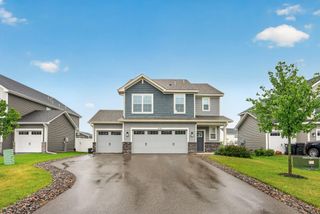
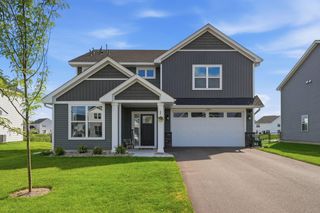
Imagine ending your day with panoramic views of the 14th hole at Cedar Creek Golf Course, beverage in hand, from your oversized maintenance-free deck. Whether you're hosting summer barbecues, enjoying a quiet morning coffee, or simply taking in the peaceful scenery, this outdoor space is sure to become a favorite. Inside, you'll find a home that's been thoughtfully maintained with major mechanical updates already completed, including a furnace, and central air conditioner, (Both one year old) allowing you to focus on enjoying your new move-in ready home. The location is just as impressive. Situated in the heart of Albertville, this home offers convenient access to local elementary, middle, and high schools, making daily routines a breeze. When it's time to shop, dine, or explore, you're only five minutes from the Albertville Premium Outlets, numerous restaurants, coffee shops, and everyday conveniences. Commuters will appreciate the quick and easy access to Interstate 94, putting the Twin Cities and St. Cloud within easy reach. From the scenic golf course backdrop and low-maintenance outdoor living to the updated mechanicals and unbeatable convenience, this is a home that truly checks all the boxes. Come experience the view, the location, and the lifestyle for yourself, you may never want to leave!
- Listing Status:
- Active
- Data Last Updated:
- August 6, 2026 at 7:16AM
- Listing Office:
- Realty ONE Group Choice : 763-400-3680
- MLS ID:
- 7122210

- General: StoneVinyl
- Parking: Attached GarageGarage Door Opener
- Roofing: Age 8 Years or LessArchitectural ShingleAsphalt
- General: Modified Two StoryBlock
- HOA Amenities: 0.0
- Originating MLS: northstar
- School District: St. Michael-Albertville
- County: Wright
- Zoning: 101054001050
- Utilities: 150 Amp Service
- Water: City Water/Connected
- Sewer: City Sewer/Connected
- Source: northstar
This listing courtesy of Realty ONE Group Choice
Monthly Payment
- Principal & Interest $
- Property Taxes $
- Home Insurance $
- VA Funding Fee $