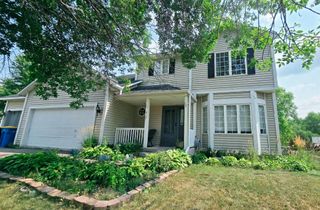
8100 Lander Avenue NE, Otsego, MN 55330
- 4 beds |
- 3 baths |
- 2,200 sqft
 Single-Family Home
  Built in 2021
  7,405sqft lot
 3 car garage
  $193/sqft
  Listed 8 days ago
Property Description
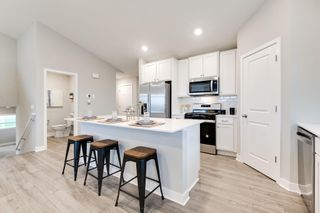
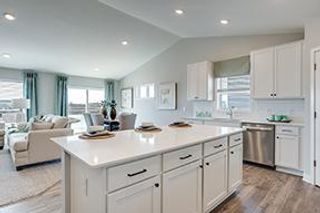
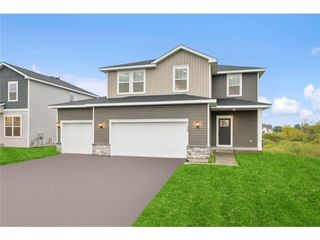
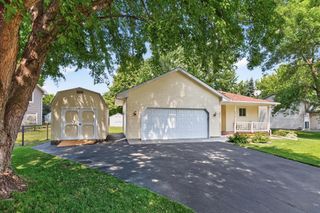
There's something special about a home that instantly feels welcoming, and 8100 Lander Avenue NE is exactly that. Thoughtfully designed spaces and timeless finishes, this home blends modern simplicity with everyday comfort, creating a place where life's best moments naturally unfold. The heart of the home invites connection, with an open-concept floor plan that brings everyone together—from slow Saturday mornings around the kitchen island to cozy evenings spent in the living room. Expansive windows fill the space with natural light, while clean lines and warm, neutral finishes create an atmosphere that feels both fresh and inviting. Upstairs, the spacious bedrooms offer peaceful retreats, including a serene primary suite designed to help you unwind after a busy day. Every room has been intentionally planned to balance beauty with functionality, making everyday living feel effortless. Outside, you'll find space to relax, play, and enjoy the seasons, all within a welcoming Otsego neighborhood close to parks, trails, schools, and everyday conveniences. Whether you're hosting backyard barbecues, watching sunsets from the patio, or simply enjoying a quiet cup of coffee, this home was designed to be lived in and loved. The added bonus of the backyard 12x8 storage shed removes the clutter from your garage! Beautifully crafted, effortlessly functional, and filled with warmth, 8100 Lander Avenue NE isn't just a place to live—it's a place to gather, grow, and make memories for years to come.
- Listing Status:
- Active
- Data Last Updated:
- August 6, 2026 at 7:16AM
- Listing Office:
- eXp Realty : 320-500-4397
- MLS ID:
- 7118109

- General: StoneVinylStorage Shed
- Parking: Attached GarageAsphaltGarage Door Opener
- Roofing: Age 8 Years or Less
- General: TwoSlab
- HOA Amenities: 0.0
- Originating MLS: northstar
- School District: Elk River
- County: Wright
- Zoning: 118351003040
- Fencing: Full
- Water: City Water/Connected
- Sewer: City Sewer/Connected
- Source: northstar
This listing courtesy of eXp Realty
Monthly Payment
- Principal & Interest $
- Property Taxes $
- Home Insurance $
- VA Funding Fee $

 New - 3 days ago