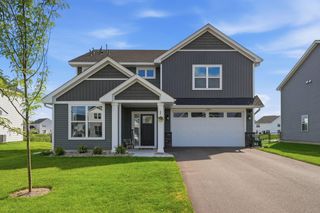
19727 154th Street NW, Elk River, MN 55330
- 4 beds |
- 3 baths |
- 2,386 sqft
 Single-Family Home
  Built in 1978
  1.21acre lot
 4 car garage
  $189/sqft
  Listed 3 days ago
Property Description
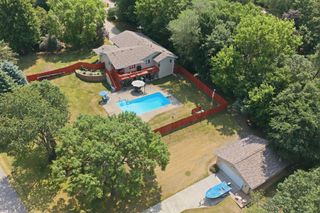
Wake up to the Elk River right outside your door. This 4 bed, 3 bath home sits on 1.21 acres of private river frontage, with a waterfall feature, fire pit, and two maintenance free decks made for watching the seasons change. Canoe, kayak, tube, or fish straight from your backyard, then unwind in the covered patio to the sound of the water falls or relax in the hot tub. Inside, an addition floods the home with natural light and frames gorgeous views of the river. Enjoy hardwood floors, Pergo flooring, two wood-burning fireplaces, an updated kitchen, and a primary suite with a soaking tub and its own walkout. Downstairs, a spacious family room offers even more room to gather, with a walkout of its own to the river. Major systems are done: James Hardie siding, Andersen energy efficient windows, furnace (2018), AC (2020), and a new driveway (2015). Outside, mature gardens bring rhubarb, asparagus, strawberries, herbs, grapes, raspberries, plums, pears, cherries, and hops right to your table. A 2 car attached garage, and a fully insulated, finished 24x26 detached garage plus a separate storage/playhouse structure and a greenhouse provide even more room and flexibility. Minutes to Elk River and Big Lake, in the well-regarded Elk River school district, with easy access to the Cities. This is a rare chance to own true river frontage acreage close to everything you need.
- Listing Status:
- Active
- Data Last Updated:
- August 6, 2026 at 7:16AM
- Listing Office:
- Real Broker, LLC : 855-450-0442
- MLS ID:
- 6800662

- General: WoodGarage(s)GreenhouseStorage Shed
- Pool: None
- Parking: Attached GarageDetached GarageAsphaltGarage Door OpenerHeated GarageInsulated GarageMultiple Garages
- Roofing: Age Over 8 YearsMetal
- General: OneBlock
- Road/Access: Paved Streets
- HOA Amenities: 0.0
- Originating MLS: northstar
- School District: Elk River
- County: Sherburne
- Zoning: 10004180260
- Fencing: None
- Utilities: Circuit Breakers
- Water: Private
- Sewer: Private Sewer
- Source: northstar
This listing courtesy of Real Broker, LLC
Monthly Payment
- Principal & Interest $
- Property Taxes $
- Home Insurance $
- VA Funding Fee $