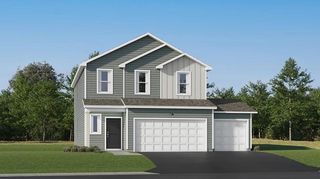
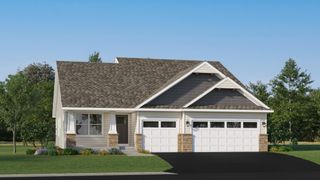
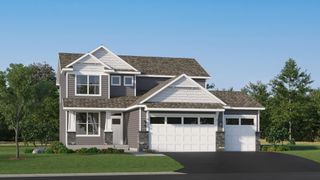
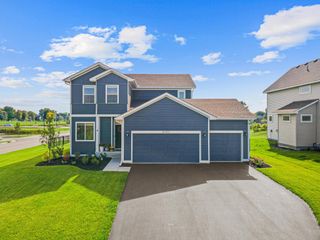
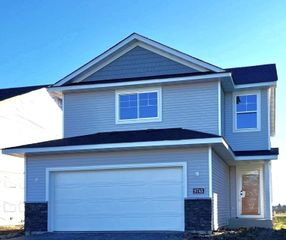
5435 Kagan Avenue NE, Albertville, MN 55301
- 3 beds |
- 2 baths |
- 1,951 sqft
 Single-Family Home
 Built in 2003
 0.65acre lot
 3 car garage
 $200/sqft
 Listed 10 days ago
Property Description
Welcome to this pristinely maintained home on a deep, peaceful lot that backs to open natural wetland, so you get room to spread out without giving up the neighborhood feel. A bright two-story entry leads up to an open main level with vaulted ceilings and wide-plank hardwood floors that showcase a kitchen made for everyday living with warm oak cabinets, a butcher-block island, modern appliances, and a sunny dining area. The patio door brings in the light and allows sweeping views of a big, level backyard that’s ready for play, pets, a garden, or summer cookouts. Downstairs, the family room is built for movie nights and game days, with a cozy gas fireplace, a wood accent wall, and plenty of natural light. The extra framed and insulated space beyond it is ready for you to make your own, whether that’s another bedroom(s), a home office, or a hobby room, so you can build equity as your needs grow. A three-car garage handles the cars, tools, and toys. Location is a key feature as the home sits walkable to Albertville’s schools, parks, and golf course, with shopping and easy highway access also nearby.
- Listing Status:
- Active
- Data Last Updated:
- November 19, 2026 at 5:18AM
- Listing Office:
- Compass : 952-283-0897
- MLS ID:
- 7170900

- General: Vinyl
- Parking: Attached GarageAsphalt
- General: Split Entry (Bi-Level)Block
- HOA Amenities: 0.0
- Originating MLS: northstar
- School District: St. Michael-Albertville
- County: Wright
- Zoning: 101070002040
- Fencing: None
- Water: City Water/Connected
- Sewer: City Sewer/Connected
- Source: northstar
This listing courtesy of Compass
Monthly Payment
- Principal & Interest $
- Property Taxes $
- Home Insurance $
- VA Funding Fee $

 New - 1 day ago