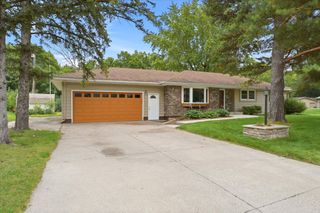
6194 Karmen Avenue NE, Albertville, MN 55301
- 3 beds |
- 2 baths |
- 1,944 sqft
 Single-Family Home
  Built in 2004
  0.38acre lot
 3 car garage
  $195/sqft
  Listed 1 day ago
Property Description
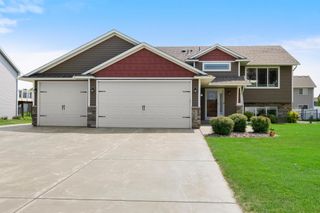
Welcome to this beautiful, move-in-ready starter home located in Albertville! Featuring an inviting open floor plan with vaulted ceilings, this home perfectly balances comfort, functionality, and modern updates throughout. The main level boasts a light-filled family room that seamlessly connects to the dining area and kitchen. Home chefs will love the kitchen's center island, walk-in pantry, and newer appliances including the refrigerator, microwave, and range. All three bedrooms are conveniently located on one level, including a primary suite featuring a walk-through full bathroom. Head down to the walkout lower level to find an expansive second family room, an additional 3/4 bath, a dedicated laundry room with a utility sink, and access to a huge crawl space perfect for extra storage. Out back, step onto a low-maintenance deck overlooking a flat, fully fenced backyard that is ideal for entertaining or relaxing. Additional highlight updates include a newer 30-year roof (2018), high-efficiency furnace, owned water softener, new front door, and a 200 AMP electrical panel. An attached 3-car garage (30x22) offers plenty of parking along with room for a workshop or extra storage. Situated in an unbeatable location, this home is just minutes from the Albertville Premium Outlets and the brand-new Costco, with quick and easy access to I-94 for effortless commutes to both the Twin Cities and St. Cloud.
- Listing Status:
- Active
- Data Last Updated:
- August 20, 2026 at 7:18AM
- Listing Office:
- RE/MAX Results : 763-591-6000
- MLS ID:
- 7106486

- General: StoneVinyl
- Pool: None
- Parking: Attached GarageAsphaltGarage Door Opener
- Roofing: Age 8 Years or LessArchitectural ShingleAsphalt
- General: Three Level SplitBlock
- Road/Access: City StreetCurbsPaved StreetsStreet Lights
- HOA Amenities: 0.0
- Originating MLS: northstar
- School District: St. Michael-Albertville
- County: Wright
- Zoning: 101097003040
- Fencing: Chain LinkFull
- Utilities: Circuit Breakers200+ Amp Service
- Water: City Water/Connected
- Sewer: City Sewer/Connected
- Source: northstar
This listing courtesy of RE/MAX Results
Monthly Payment
- Principal & Interest $
- Property Taxes $
- Home Insurance $
- VA Funding Fee $

 New - 2 days ago