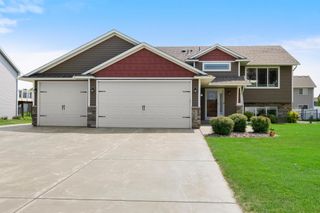
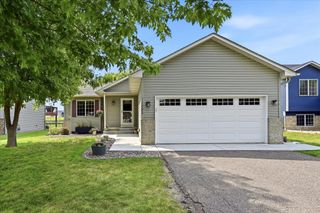
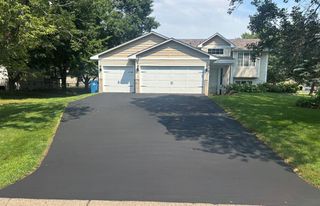
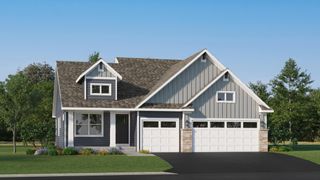
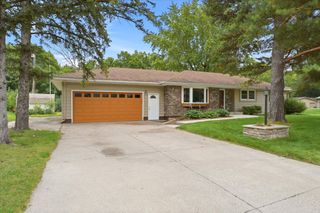
8037 Lander Avenue NE, Otsego, MN 55330
- 4 beds |
- 3 baths |
- 1,830 sqft
 Single-Family Home
  Built in 2021
  7,187sqft lot
 3 car garage
  $227/sqft
  Listed 8 days ago
Property Description
Wake up to peaceful pond views and enjoy a backyard designed for slowing down and enjoying the outdoors. Sip your morning coffee overlooking the water, unwind as the sun sets, cast a line from your own backyard, or head out onto the pond for a paddle-yes, there are fish in the pond! Inside, this beautifully maintained 4-bedroom, 3-bath home offers a bright, open, and functional layout designed for everyday living. The spacious kitchen flows seamlessly into the dining and living areas, creating an inviting space for entertaining, gathering, and relaxing. Upstairs, you'll find the convenience of all four bedrooms on one level, including a spacious primary suite with a walk-in closet, plus upper-level laundry right where you need it. The heated 3-car garage offers plenty of room for vehicles, storage, hobbies, and all the extras that come with Minnesota living. Located in the desirable Hunter Hills neighborhood, this home offers the best of both worlds-peaceful pond-side living with everyday conveniences just minutes away, including Target, grocery stores, restaurants, parks, Albertville Premium Outlets, and the new Costco in Otsego. Pond views, backyard access to the water, a heated 3-car garage, four bedrooms upstairs, and no association, this is one you won't want to miss!
- Listing Status:
- Active
- Data Last Updated:
- August 20, 2026 at 7:18AM
- Listing Office:
- Coldwell Banker Realty : 763-682-2882
- MLS ID:
- 7122728

- General: Vinyl
- Parking: Attached GarageAsphalt
- Roofing: Age 8 Years or LessAsphalt
- General: TwoSlab
- HOA Amenities: 0.0
- Originating MLS: northstar
- School District: Elk River
- County: Wright
- Zoning: 118351001030
- Fencing: Full
- Utilities: Circuit Breakers
- Water: City Water/Connected
- Sewer: City Sewer/Connected
- Source: northstar
This listing courtesy of Coldwell Banker Realty
Monthly Payment
- Principal & Interest $
- Property Taxes $
- Home Insurance $
- VA Funding Fee $

 New - 1 day ago