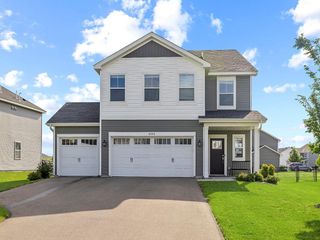
13413 NW Riverview Drive NW, Elk River, MN 55330
- 5 beds |
- 2 baths |
- 2,126 sqft
 Single-Family Home
  Built in 1997
  0.34acre lot
 3 car garage
  $190/sqft
  Listed 9 days ago
Property Description
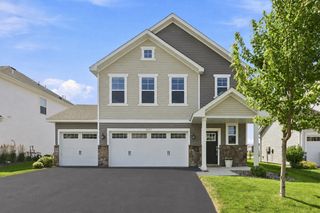
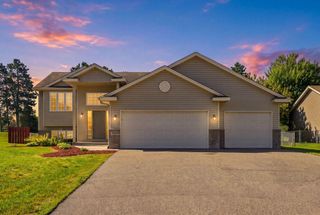
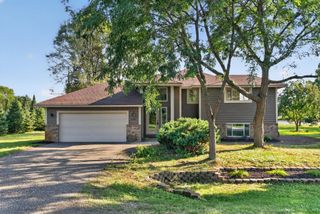
Move-In Ready Home on a Beautiful Corner Lot! Welcome home! This meticulously maintained 5-bedroom, 2-bathroom home offers over 2,126 square feet of comfortable living space on a spacious 0.37-acre corner lot. Built in 1997 and featuring a new roof (2024), this home is truly move-in ready. Step inside to find a bright, open layout with vaulted ceilings, an updated kitchen featuring stunning black cabinetry, ample counter space, and a center island perfect for gathering with family and friends. The spacious living areas provide room for everyone, while large windows fill the home with natural light. 3 stall heated garage. Outside, you'll fall in love with the beautifully landscaped yard complete with mature trees, lush gardens, vegetable beds, raspberry bushes, and plenty of room to play, entertain, or simply relax. Whether you're enjoying coffee on the deck or hosting summer barbecues, this backyard is your own private retreat.
- Listing Status:
- Active
- Data Last Updated:
- August 20, 2026 at 7:18AM
- Listing Office:
- Weber Realty : 320-253-5686
- MLS ID:
- 7125252

- General: VinylStorage Shed
- Pool: None
- Parking: Attached Garage
- Roofing: Asphalt
- General: Split Entry (Bi-Level)Block
- Road/Access: City Street
- HOA Amenities: 0.0
- Originating MLS: northstar
- School District: Elk River
- County: Sherburne
- Zoning: 75006090280
- Utilities: Circuit Breakers100 Amp Service
- Water: City Water/Connected
- Sewer: City Sewer/Connected
- Source: northstar
This listing courtesy of Weber Realty
Monthly Payment
- Principal & Interest $
- Property Taxes $
- Home Insurance $
- VA Funding Fee $

 New - 3 days ago