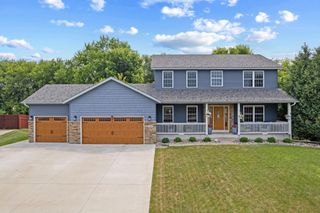
7225 Langley Avenue NE, Otsego, MN 55301
- 4 beds |
- 3 baths |
- 2,328 sqft
 Single-Family Home
  Built in 2026
  8,712sqft lot
 3 car garage
  $200/sqft
  Listed 14 days ago
Property Description
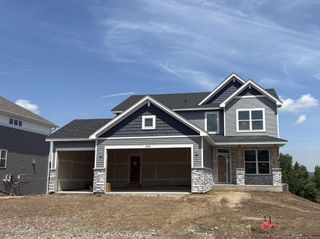
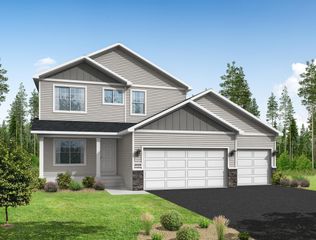
Ask how to qualify for a 5.25%, 30-year fixed rate + $10,000 in flex cash with use of the Seller's Preferred Lender! This home is under construction and will be complete in October—welcome to the Prairie Crossing community in Otsego. This new two-story home offers a modern, functional layout with a finished lower level and thoughtfully designed living spaces throughout. The main-level Great Room and dining area feature beautiful vaulted ceilings, creating an open and airy feel, while the kitchen includes a center island and a flexible space ideal for a home office, playroom, or additional dining. The luxurious owner’s suite and two secondary bedrooms are conveniently located on the main level, offering comfortable and accessible living. The lower level offers a fourth bedroom, full bath, and spacious recreation room. Enjoy the added benefit of an HOA-free community, making Prairie Crossing an exceptional place to call home.
- Listing Status:
- Active
- Data Last Updated:
- August 20, 2026 at 7:18AM
- Listing Office:
- Lennar Sales Corp : 952-373-0485
- MLS ID:
- 7122986

- General: StoneOtherVinyl
- Parking: Attached GarageAsphaltGarage Door Opener
- Roofing: Age 8 Years or LessAsphalt
- General: Three Level SplitConcrete Perimeter
- Road/Access: CurbsPaved Streets
- HOA Amenities: 0.0
- Originating MLS: northstar
- School District: Elk River
- County: Wright
- Zoning: TBD
- Utilities: 200+ Amp Service
- Water: City Water/Connected
- Sewer: City Sewer - In Street
- Source: northstar
This listing courtesy of Lennar Sales Corp
Monthly Payment
- Principal & Interest $
- Property Taxes $
- Home Insurance $
- VA Funding Fee $

 New - 1 day ago