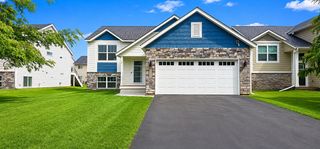
8060 Padgett Avenue NE, Otsego, MN 55330
- 4 beds |
- 4 baths |
- 2,508 sqft
 Single-Family Home
  Built in 2001
  0.3acre lot
 3 car garage
  $179/sqft
  Listed 2 days ago
Property Description
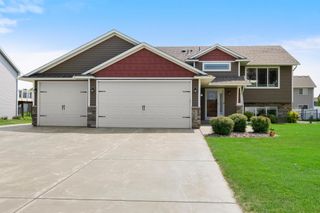
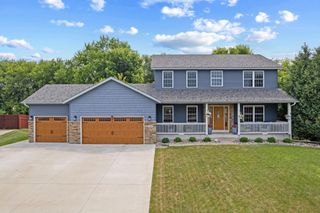
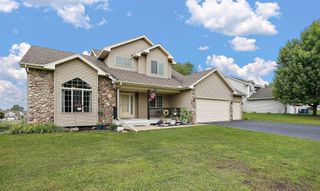
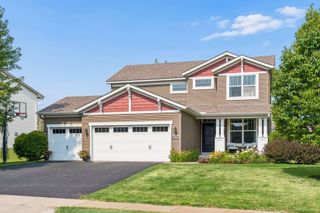
Welcome home to 8060 Padgett Ave NE in Otsego! This spacious 4-bedroom, 4-bath home offers an open and inviting floor plan designed for comfortable living and entertaining. The massive main-floor living room is filled with tons of natural light and flows seamlessly into the kitchen and dining areas. The updated kitchen features stainless steel appliances, a tile backsplash, and a large pantry, offering both style and functionality. Enjoy the warmth and ambiance of two gas fireplaces and the durability of LVP and hardwood flooring throughout the home. Step outside to the multi-tiered deck, perfect for outdoor dining, relaxing, and entertaining. The 3-car heated garage provides plenty of room for vehicles, storage, hobbies, or a workshop. Located in a desirable Otsego neighborhood with convenient access to parks, schools, shopping, dining, and major highways. Don't miss this fantastic opportunity to make this beautiful home your own!
- Listing Status:
- Active
- Data Last Updated:
- August 20, 2026 at 1:17PM
- Listing Office:
- JPW Realty : 763-225-1300
- MLS ID:
- 7090986

- General: VinylStorage Shed
- Parking: Attached GarageGarage Door OpenerHeated Garage
- General: TwoBlock
- Road/Access: City StreetCurbsPaved Streets
- HOA Amenities: 0.0
- Originating MLS: northstar
- School District: Elk River
- County: Wright
- Zoning: 118071001110
- Water: City Water/Connected
- Sewer: City Sewer/Connected
- Source: northstar
This listing courtesy of JPW Realty
Monthly Payment
- Principal & Interest $
- Property Taxes $
- Home Insurance $
- VA Funding Fee $

 New - 2 days ago