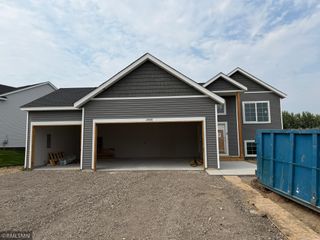
15213 Tiger Street NW, Ramsey, MN 55303
- 4 beds |
- 3 baths |
- 2,183 sqft
 Single-Family Home
  Built in 2021
  6,970sqft lot
 2 car garage
  $199/sqft
  Listed 3 days ago
Property Description
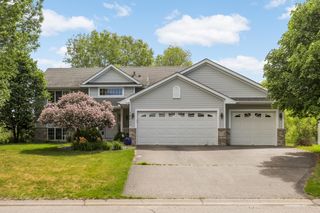
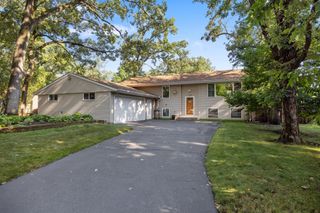
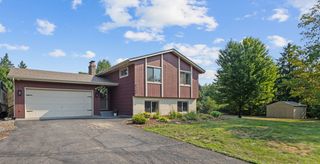
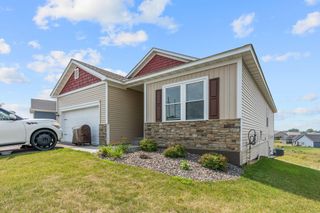
Welcome home to this beautifully updated 4-bedroom, 3-bathroom home nestled just off Northfork Golf Course! Offering an ideal layout with thoughtful upgrades throughout, this move-in-ready property combines style, comfort, and functionality. The main level features three spacious bedrooms, including a second primary suite, along with bright and inviting living spaces designed for everyday living. Downstairs, you'll find a private primary retreat complete with a large walk-in closet, creating the perfect space to unwind. The freshly renovated lower level is an entertainer's dream, featuring a stylish electric fireplace, custom bar area, and a spacious family room ideal for gatherings, game days, or relaxing evenings at home. Step outside to enjoy the fully fenced backyard with a large maintenance-free composite deck and staircase—perfect for entertaining, grilling, or simply enjoying the outdoors. Additional features include a finished two-car garage and a fantastic location just moments from Northfork Golf Course, parks, trails, shopping, and dining. This exceptional home has been beautifully updated from top to bottom and is ready for its next owners. Schedule your showing today!
- Listing Status:
- Active
- Data Last Updated:
- August 6, 2026 at 6:18AM
- Listing Office:
- Home Smart Realty, Inc. : 763-280-1538
- MLS ID:
- 7120638

- General: Vinyl
- Pool: None
- Parking: Attached GarageFinished GarageInsulated Garage
- Roofing: Age 8 Years or Less
- General: Split Entry (Bi-Level)Block
- HOA Amenities: Professional MgmtSanitation0.0Quarterly
- Originating MLS: northstar
- School District: Anoka-Hennepin
- County: Anoka
- Zoning: 203225320095
- Fencing: Chain LinkPartial
- Utilities: 150 Amp Service
- Water: City Water/Connected
- Sewer: City Sewer/Connected
- Source: northstar
This listing courtesy of Home Smart Realty, Inc.
Monthly Payment
- Principal & Interest $
- Property Taxes $
- Home Insurance $
- VA Funding Fee $

 New - 2 days ago