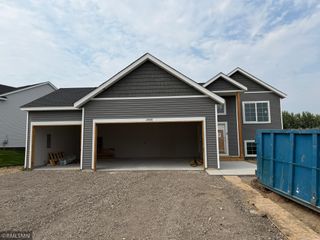
8433 168th Lane NW, Ramsey, MN 55303
- 4 beds |
- 2 baths |
- 2,000 sqft
 Single-Family Home
  Built in 1977
  0.93acre lot
 2 car garage
  $200/sqft
  Listed 6 days ago
Property Description
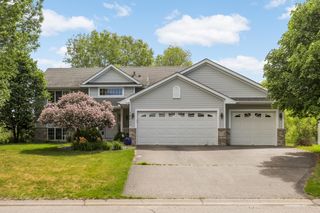
Meticulously maintained and move-in ready, this exceptionally clean home is nestled in a quiet neighborhood on nearly an acre of land with a fenced back yard, mature trees and a cozy fire pit. Included is a newer 12x16 storage building perfect for lawn equipment or extra toys. Inside, you'll find numerous updates, including newer windows, flooring in lower level, tiled shower and fresh paint inside as well as the exterior. The spacious interior features hickory cabinetry, a ceramic tile backsplash, vaulted ceilings, six-panel doors, hardwood floors throughout the main level, and two inviting fireplaces. The walkout basement opens to a patio, creating the perfect space for relaxing or entertaining. This well-cared-for home offers the perfect blend of comfort, quality, and peaceful outdoor living with a fenced back yard for peace of mind. The garage has an attic for additional storage and is heated and insulated. Safe in basement, cabinet in kitchen, playset, woodrack & wood, firepit and sandbox, chicken coop with chickens (optional) will stay. Garage has attic and is heated and insulated. Home is located close to modern conveniences with recent popular developement of stores and restaurants as well as a new splash pad!
- Listing Status:
- Active
- Data Last Updated:
- August 6, 2026 at 7:16AM
- Listing Office:
- Realty ONE Group Choice : 763-400-3680
- MLS ID:
- 7116065

- General: StoneWood
- Parking: Attached GarageAsphalt
- Roofing: Asphalt
- General: Split Entry (Bi-Level)Block
- Road/Access: City Street
- HOA Amenities: 0.0
- Originating MLS: northstar
- School District: Elk River
- County: Anoka
- Zoning: 083225310018
- Water: Well
- Sewer: Private SewerSeptic System Compliant - Yes
- Source: northstar
This listing courtesy of Realty ONE Group Choice
Monthly Payment
- Principal & Interest $
- Property Taxes $
- Home Insurance $
- VA Funding Fee $

 New - 2 days ago