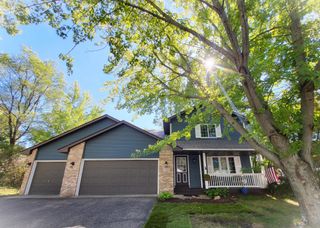
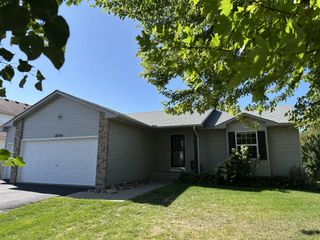
18011 Johnson Street NW, Elk River, MN 55330
- 3 beds |
- 2 baths |
- 2,307 sqft
 Single-Family Home
  Built in 2004
  0.29acre lot
 3 car garage
  $156/sqft
  Listed 2 days ago
Property Description
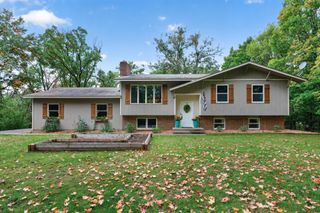
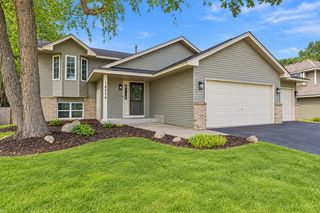
Welcome home to this beautifully maintained split level home featuring an inviting open floor plan, tasteful updates, and abundant natural light throughout. Vaulted ceilings create a bright, welcoming atmosphere in the main living area, which flows seamlessly into the dining space and well appointed kitchen. The kitchen offers generous cabinet storage, ample counter space, a tiled backsplash, and updated stainless-steel appliances. Three bedrooms are conveniently located on the upper level, along with a ¾ accessible bathroom featuring a tiled walk-in shower. Accessibility is thoughtfully incorporated throughout the home with an elevator/lift providing easy access to the upper level. The walkout lower level expands the living space with a spacious family room offering plenty of room for relaxing, entertaining, or creating a flexible gathering space. Outside, enjoy the convenience of a fully fenced yard. With its functional layout, modern touches, abundant natural light, accessible features, and versatile living spaces, this home offers comfort and convenience both inside and out.
- Listing Status:
- Active
- Data Last Updated:
- October 5, 2026 at 3:16AM
- Listing Office:
- Kris Lindahl Real Estate : 763-292-4455
- MLS ID:
- 7153155

- General: StoneVinyl
- Parking: Attached GarageAsphaltHeated Garage
- General: Split Entry (Bi-Level)Block
- HOA Amenities: 0.0
- Originating MLS: northstar
- School District: Elk River
- County: Sherburne
- Zoning: 75006880408
- Water: City Water/Connected
- Sewer: City Sewer/Connected
- Source: northstar
This listing courtesy of Kris Lindahl Real Estate
Monthly Payment
- Principal & Interest $
- Property Taxes $
- Home Insurance $
- VA Funding Fee $