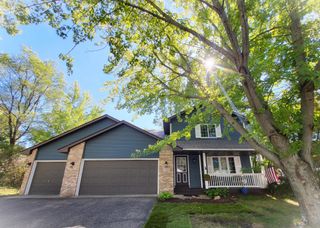
19806 Rush Street NW, Elk River, MN 55330
- 4 beds |
- 2 baths |
- 2,099 sqft
 Single-Family Home
  Built in 1973
  0.9acre lot
 2 car garage
  $167/sqft
  Listed 6 days ago
Property Description
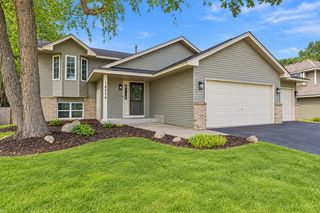
Enjoy space, nature and year-round recreation at this 4-bedroom, 2-bath home set on 1 acre surrounded by beautiful woods. The expansive 40'10" x 11'3" deck is a standout, offering plenty of room for outdoor dining, entertaining and quiet mornings enjoying the peaceful setting. Inside, two wood-burning fireplaces bring warmth and character to the living room and spacious lower-level recreation room. The refreshed kitchen features refinished cabinets and countertops, a new sink and faucet, and a new exhaust hood. Recently refinished trim in select rooms and some lighting updated in 2021 add to the home's appeal. Additional improvements include a new septic system in 2020 and a new, widened driveway in 2023. The generous yard offers room to garden and a great setting for chickens. Enjoy private access to a basketball court, volleyball, playground, pavilion, picnic area, patio with a fire pit, and a sledding and ski hill with a tow rope. Direct access to Woodland Trails Regional Park brings even more opportunities to explore the outdoors. A wonderful blend of comfortable living, outdoor space and recreation! (some photos contain virtual staging)
- Listing Status:
- Active
- Data Last Updated:
- October 5, 2026 at 4:18AM
- Listing Office:
- Keller Williams Classic Realty : 763-746-4900
- MLS ID:
- 7152457

- General: CedarStorage Shed
- Parking: Attached GarageAsphaltFinished GarageGarage Door Opener
- Roofing: Age Over 8 YearsAsphalt
- General: Split Entry (Bi-Level)Brick/Mortar
- Road/Access: City StreetCul De SacPaved Streets
- HOA Amenities: OtherOtherShared Amenities200.0Annually
- Originating MLS: northstar
- School District: Elk River
- County: Sherburne
- Zoning: 75004740320
- Fencing: None
- Utilities: Circuit Breakers
- Water: PrivateWell
- Sewer: Private SewerTank with Drainage Field
- Source: northstar
This listing courtesy of Keller Williams Classic Realty
Monthly Payment
- Principal & Interest $
- Property Taxes $
- Home Insurance $
- VA Funding Fee $

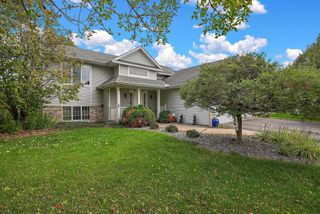
 New - 2 days ago