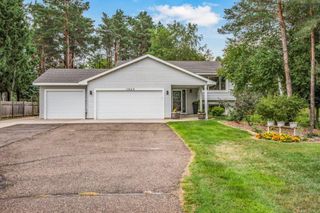
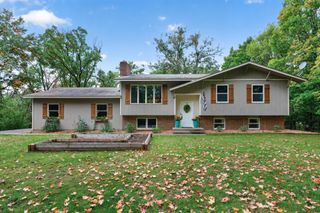
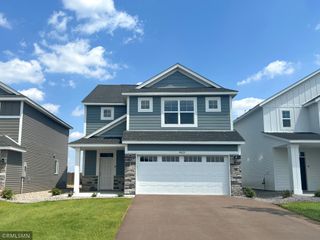
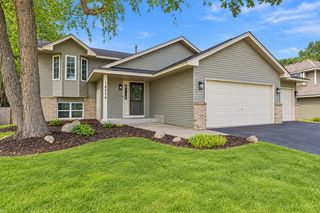
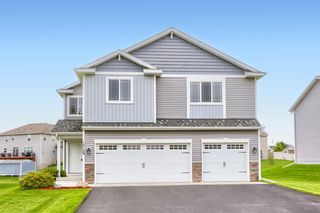
11046 196th Lane NW, Elk River, MN 55330
- 3 beds |
- 2 baths |
- 2,056 sqft
 Single-Family Home
  Built in 1997
  0.3acre lot
 3 car garage
  $182/sqft
  Listed 16 days ago
Property Description
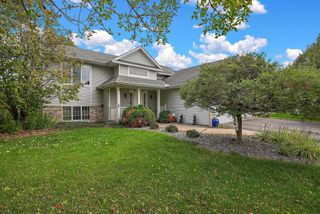
Welcome home! This beautifully updated property is truly move-in ready, featuring a newer roof, siding, kitchen, appliances, flooring, paint, and more. The thoughtfully designed floor plan offers three spacious bedrooms on one level, including two bedrooms with walk-in closets and a third bedroom with two generous closets for exceptional storage. The updated kitchen is perfect for everyday living and entertaining, featuring a Bosch double oven and 5-burner gas cooktop. Enjoy the private backyard with mature trees, a fully fenced back yard, and a large deck and patio ideal for relaxing or hosting guests. The lower level provides even more potential with a spacious rec room, bathroom rough-in, and an egress window, offering an excellent opportunity to add additional finished living space and build equity. Additional highlights include a covered front porch, a desirable 3-car garage, and a convenient location close to schools, shopping, restaurants, and easy access to Highway 169! Start your dream of homeownership here!
- Listing Status:
- Active
- Data Last Updated:
- October 5, 2026 at 4:18AM
- Listing Office:
- National Realty Guild : 651-330-8001
- MLS ID:
- 7146583

- General: OtherVinyl
- Parking: Attached GarageAsphaltGarage Door Opener
- Roofing: Age 8 Years or Less
- General: Modified Two StoryBlock
- HOA Amenities: 0.0
- Originating MLS: northstar
- School District: Elk River
- County: Sherburne
- Zoning: 756040365
- Fencing: Full
- Water: City Water/Connected
- Sewer: City Sewer/Connected
- Source: northstar
This listing courtesy of National Realty Guild
Monthly Payment
- Principal & Interest $
- Property Taxes $
- Home Insurance $
- VA Funding Fee $

 New - 2 days ago