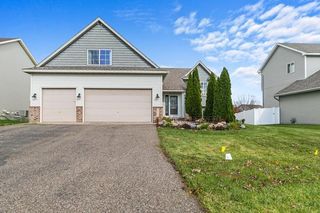
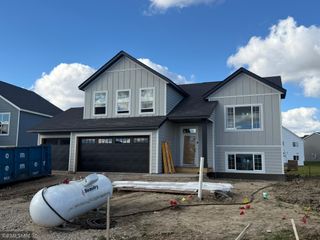
6753 Lakewood Drive NE, Albertville, MN 55301
- 5 beds |
- 4 baths |
- 2,737 sqft
 Single-Family Home
 Built in 2006
 10,019sqft lot
 3 car garage
 $177/sqft
 Listed 10 days ago
Property Description
A hot tub, fenced backyard, and park views at this 5-bedroom, 4-bath home in Albertville’s Towne Lakes neighborhood! This is your space to spread out and enjoy the outdoors. Check out this great floor plan! The bright, open main floor features a kitchen with new stone countertops and a butcher block island. The formal dining room could also serve as a main floor office. Four bedrooms are upstairs, including a primary suite with an updated shower, soaking tub, double vanity, and walk-in closet. The finished lower level offers a fifth bedroom, bathroom and more room to relax. Outside, enjoy swinging on the front porch, the backyard hot tub (2025), low-maintenance deck, and the level, fenced backyard next to the park (no neighbor behind your home). A new driveway in 2026, plus a roof and siding replaced in 2021, add to the move-in ready appeal. Enjoy Towne Lakes parks, water and fountain views, walking paths, and community pool.
- Listing Status:
- Active
- Data Last Updated:
- November 19, 2026 at 6:16AM
- Listing Office:
- Keller Williams Premier Realty : 651-379-1500
- MLS ID:
- 7164866

- General: VinylWood
- Pool: Shared
- Parking: Attached GarageAsphaltGarage Door OpenerTandem Garage
- Roofing: Age 8 Years or LessAsphaltPitched
- General: Two
- Road/Access: City Street
- HOA Amenities: Professional MgmtSanitationShared Amenities310.0Quarterly
- Originating MLS: northstar
- School District: Elk River
- County: Wright
- Zoning: 101102005140
- Fencing: Full
- Utilities: Circuit Breakers
- Water: City Water/Connected
- Sewer: City Sewer/Connected
- Source: northstar
This listing courtesy of Keller Williams Premier Realty
Monthly Payment
- Principal & Interest $
- Property Taxes $
- Home Insurance $
- VA Funding Fee $

 New - 1 day ago