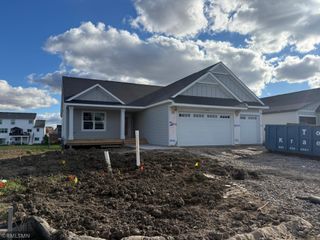
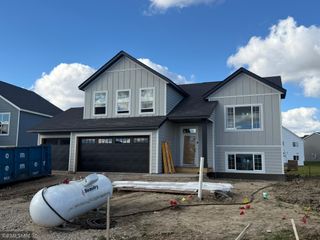
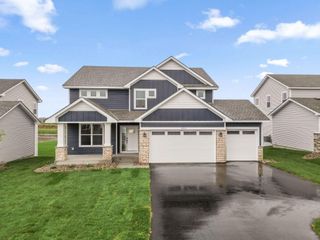
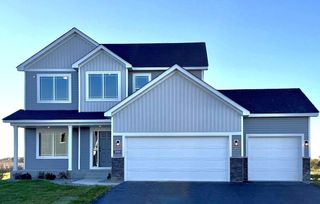
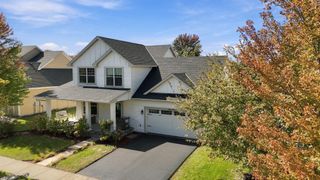
11292 71st Street NE, Otsego, MN 55301
- 5 beds |
- 3 baths |
- 3,002 sqft
 Single-Family Home
 Built in 2006
 0.31acre lot
 3 car garage
 $183/sqft
 Listed 7 days ago
Property Description
Why wait months for a new home when this one has it all? Meticulously maintained by its original owner, this stunning 5-bedroom, 3-bath home offers 3,002 finished sq. ft. of beautiful living space and custom touches throughout! Step into the gorgeous addition featuring expansive windows and a showstopping stone fireplace. The kitchen shines with upgraded granite countertops, premium stainless steel appliances and hardwood floors. A few steps lead to an incredible, oversized primary retreat with a custom stone shower, dual showerheads and heated tile floors. Downstairs, discover another inviting retreat—ideal for guests, movie nights or a spacious family room—complete with a second custom bathroom and two bedrooms. The covered walkout beneath the addition offers space to make it your own. Thoughtful upgrades, exceptional space and pride of ownership make this home anything but ordinary. Don't miss the chance to see it for yourself!!
- Listing Status:
- Active
- Data Last Updated:
- November 19, 2026 at 6:16AM
- Listing Office:
- RE/MAX Advantage Plus : 763-755-1100
- MLS ID:
- 7169883

- General: StoneVinyl
- Parking: Attached GarageAsphaltFinished GarageGarage Door OpenerInsulated GarageStorage
- Roofing: Age Over 8 YearsAsphalt
- General: Split Entry (Bi-Level)
- Road/Access: City StreetCurbsPaved StreetsSidewalksStreet Lights
- HOA Amenities: 0.0
- Originating MLS: northstar
- School District: Elk River
- County: Wright
- Zoning: 118215002220
- Utilities: Circuit Breakers
- Water: City Water/Connected
- Sewer: City Sewer/Connected
- Source: northstar
This listing courtesy of RE/MAX Advantage Plus
Monthly Payment
- Principal & Interest $
- Property Taxes $
- Home Insurance $
- VA Funding Fee $

 New - 1 day ago