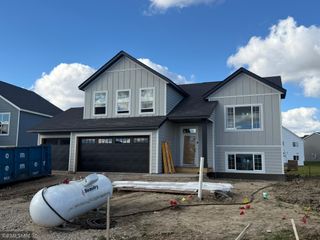
3099 Jandura Avenue NE, Saint Michael, MN 55376
- 4 beds |
- 3 baths |
- 2,582 sqft
 Single-Family Home
 Built in 2026
 9,583sqft lot
 4 car garage
 $194/sqft
 Listed 9 days ago
Property Description
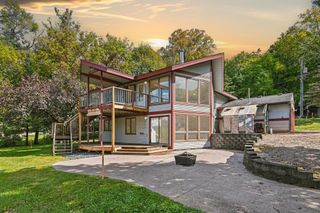
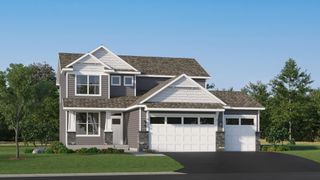
Completed New Construction ready for Quick Move-in! Two Story Home featuring a 4 Bay Garage (1,010 sq. ft.) located on a Walkout Homesite! Self guided tours available daily. Simply scan the QR code on the front door. Main floor boasts 9' Ceilings, Great Room with Fireplace, Flex Room, Decorative Stair Rails, Expansive Kitchen with Center Island & Walk-in Pantry, Mudroom with Walk-in Closet and Half Bath. Upper floor features 4 Bedrooms plus Versatile Loft, 2 Bathrooms, and Laundry Room. Primary Suite highlights include Two Walk-In Closets & Private Deluxe Bath including Double Sink Vanity, Soaking Tub, Separate Shower with Tile Wall Surround, & Linen Closet. Unfinished Walkout Lower Level ready for future finish including future family room, 5th bedroom, & 4th bath. Ask about financing incentive with use of Seller's Preferred Lender & Title. Front door electronic keypad not included. Some photos may not depict actual plan, materials, and finishes. All measurements are approximate.
- Listing Status:
- Active
- Data Last Updated:
- November 19, 2026 at 5:18AM
- Listing Office:
- NextHome West Metro : 763-295-5990
- MLS ID:
- 7171082

- General: StoneVinyl
- Parking: Attached GarageAsphaltGarage Door Opener
- Roofing: Asphalt
- General: TwoPoured Concrete
- Road/Access: CurbsPaved StreetsStreet Lights
- HOA Amenities: Professional MgmtSanitation36.0Monthly
- Originating MLS: northstar
- School District: St. Michael-Albertville
- County: Wright
- Zoning: TBD
- Water: City Water/Connected
- Sewer: City Sewer/Connected
- Source: northstar
This listing courtesy of NextHome West Metro
Monthly Payment
- Principal & Interest $
- Property Taxes $
- Home Insurance $
- VA Funding Fee $

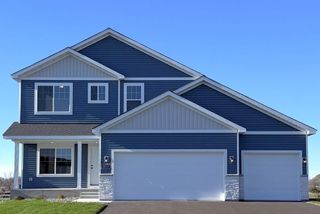
 New - 1 day ago