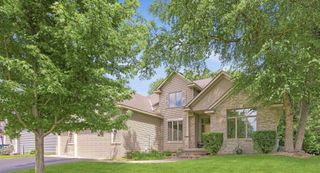
1120 152nd Avenue NW, Andover, MN 55304
- 5 beds |
- 5 baths |
- 4,051 sqft
 Single-Family Home
  Built in 2019
  0.5acre lot
 3 car garage
  $154/sqft
  Listed 15 days ago
Property Description
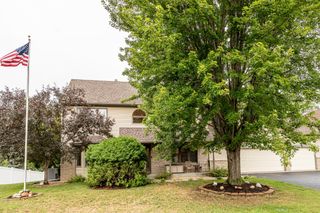
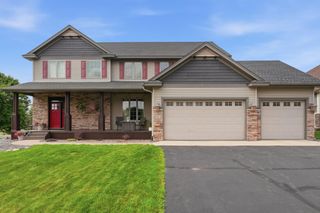
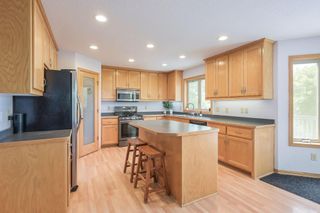
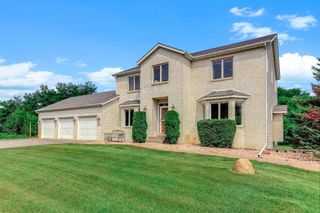
Thinking about building? Stop and see this better-than-new, fully finished 4,000+ finished square foot home in the highly desirable Andover School District! Available only due to the sellers' relocation, this exceptional home offers the space, upgrades, and value of new construction without the wait or cost! The upper level features 4 bedrooms, 3 full bathrooms, and a convenient laundry room. The spacious primary suite includes dual walk-in closets, a linen closet, and a luxurious private bath with a soaking tub, separate shower, double vanity, and private water closet. A second ensuite bedroom offers its own private full bath, while bedrooms 3 and 4 share a Jack-and-Jill bathroom. The main level welcomes you with a grand entry, formal dining room, private office (or 6th bedroom), half bath, mudroom with walk-in closet, and an impressive open-concept kitchen featuring granite countertops, soft-close cabinetry, a large center island, and a butler's pantry. The adjoining informal dining area and inviting living room with a beautiful gas fireplace make this home perfect for everyday living and entertaining. The finished lower level adds even more living space with a large family room, a fifth bedroom, and a full bathroom. As an added bonus, the home includes solar panels that will be paid in full by the seller at closing. The owner reports annual electric costs of less than $250 per year. Located in a fantastic Andover neighborhood with a park just steps away, this move-in-ready home is an incredible opportunity. Schedule your showing today!
- Listing Status:
- Active
- Data Last Updated:
- August 20, 2026 at 2:17PM
- Listing Office:
- Edina Realty, Inc. : 763-755-1300
- MLS ID:
- 7111723

- General: StoneVinyl
- Pool: None
- Parking: Attached Garage
- Roofing: Age 8 Years or Less
- General: TwoBlock
- Road/Access: City Street
- HOA Amenities: 0.0
- Originating MLS: northstar
- School District: Anoka-Hennepin
- County: Anoka
- Zoning: 233224420021
- Fencing: None
- Water: City Water - In Street
- Sewer: City Sewer - In Street
- Source: northstar
This listing courtesy of Edina Realty, Inc.
Monthly Payment
- Principal & Interest $
- Property Taxes $
- Home Insurance $
- VA Funding Fee $