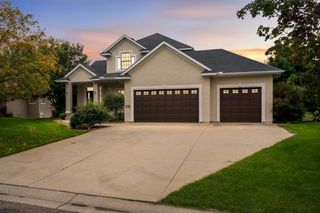
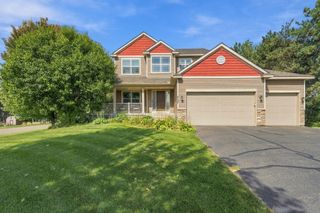
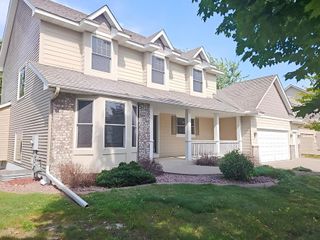
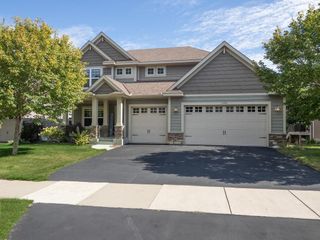
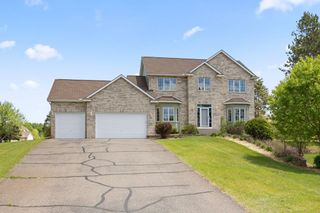
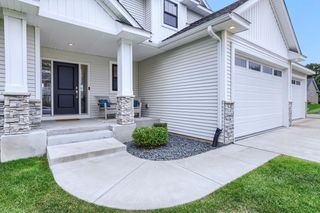
2448 132nd Avenue NE, Blaine, MN 55449
- 5 beds |
- 4 baths |
- 3,844 sqft
 Single-Family Home
  Built in 2002
  0.29acre lot
 3 car garage
  $159/sqft
  Listed 2 months ago
Property Description
Welcome to this beautifully maintained home in the sought-after Quail Creek neighborhood! The inviting main level features a spacious kitchen with granite countertops, a walk-in pantry, abundant cabinetry, and seamlessly connects to the informal dining area and two-story living room. Expansive windows fill the home with natural light, while hardwood floors flow into the formal dining room. The main-level primary suite offers a walk-in closet and ensuite bath complete with a dual vanity, Jacuzzi tub, and separate shower. A main-level mudroom with laundry, utility sink, and ample storage enhances the ease of one-level living. Upstairs, you'll find three bedrooms, a full bathroom, and a versatile loft. The oversized bedroom offers flexibility as a second primary suite, bonus room, home office, media room, or playroom. The finished walkout lower level includes an expansive family room, a fifth bedroom ideal for guests, a home office, or a fitness room, a ¾ bath, and abundant storage. Enjoy relaxing or entertaining on the maintenance-free deck or concrete patio overlooking a peaceful, private wooded backyard. The 3-car garage offers ample space for vehicles, storage, and hobbies. You'll love this prime Blaine location near parks, trails, golf, shopping, dining, and major highways, offering the perfect combination of comfort, privacy, and convenience!
- Listing Status:
- Active
- Data Last Updated:
- September 22, 2026 at 2:19PM
- Listing Office:
- Keller Williams Premier Realty Lake Minnetonka : 952-475-0111
- MLS ID:
- 7103447

- General: StoneVinyl
- Parking: Attached GarageElectricFinished GarageGarage Door OpenerStorage
- Roofing: Age Over 8 Years
- General: TwoBlock
- Road/Access: City StreetPaved Streets
- HOA Amenities: 0.0
- Originating MLS: northstar
- School District: Anoka-Hennepin
- County: Anoka
- Zoning: 043123110008
- Utilities: Circuit Breakers200+ Amp Service
- Water: City Water/ConnectedCity Water - In Street
- Sewer: City Sewer/ConnectedCity Sewer - In Street
- Source: northstar
This listing courtesy of Keller Williams Premier Realty Lake Minnetonka
Monthly Payment
- Principal & Interest $
- Property Taxes $
- Home Insurance $
- VA Funding Fee $