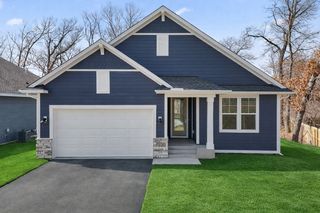
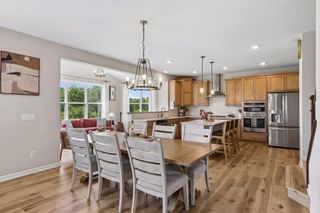
4027 148th Lane NE, Ham Lake, MN 55304
- 5 beds |
- 3 baths |
- 3,583 sqft
 Single-Family Home
  Built in 2013
  1acre lot
 3 car garage
  $193/sqft
  Listed 5 days ago
Property Description
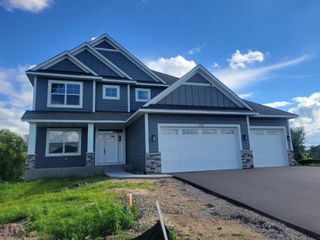
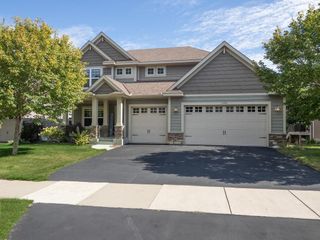
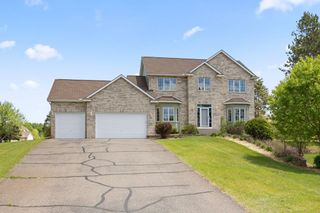
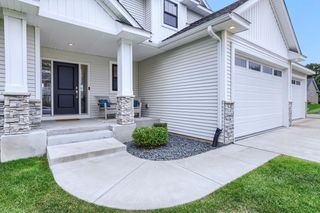
Warm and inviting two-story situated on a beautiful one-acre corner lot with plenty of space inside and out. This exceptional home offers five bedrooms, including four on one level, three bathrooms, a spacious main-level den, and great spaces for both everyday living and entertaining. The main level features fresh paint, two fireplaces, zoned heating, custom closet systems, and a stunning maintenance-free deck added in 2026 off the dining room with access to the backyard. The walkout lower level adds even more living space with a large bedroom and spacious family room complete with projector and drop-down screen. A fourth bathroom and wet bar are already roughed in and ready for your finishing touches. Outside, the spacious backyard offers a 28x14 storage shed and a 49x30 concrete recreation area with basketball hoop - perfect for outdoor activities. Beautifully maintained, thoughtfully updated, and truly move-in ready. One-year America’s Preferred Home Warranty included. Move in and enjoy!
- Listing Status:
- Active
- Data Last Updated:
- September 22, 2026 at 7:18AM
- Listing Office:
- RE/MAX Synergy : 651-785-7850
- MLS ID:
- 7145792

- General: Cement BoardVinylStorage Shed
- Pool: None
- Parking: Attached GarageAsphaltGarage Door OpenerHeated GarageInsulated Garage
- Roofing: Age 8 Years or Less
- General: TwoBlock
- Road/Access: City StreetCul De SacPaved StreetsStreet Lights
- HOA Amenities: 0.0
- Originating MLS: northstar
- School District: Anoka-Hennepin
- County: Anoka
- Zoning: 263223110023
- Fencing: None
- Utilities: Circuit Breakers
- Water: Well
- Sewer: Mound SepticPrivate SewerSeptic System Compliant - YesTank with Drainage Field
- Source: northstar
This listing courtesy of RE/MAX Synergy
Monthly Payment
- Principal & Interest $
- Property Taxes $
- Home Insurance $
- VA Funding Fee $