3145 128th Lane NE, Blaine, MN 55449
- 4 beds |
- 4 baths |
- 3,208 sqft
 Single-Family Home
  Built in 2019
  0.32acre lot
 4 car garage
  $217/sqft
  Listed 11 days ago
Property Description
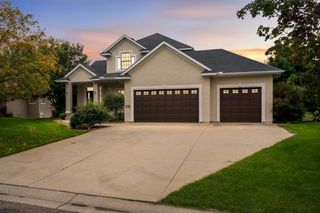
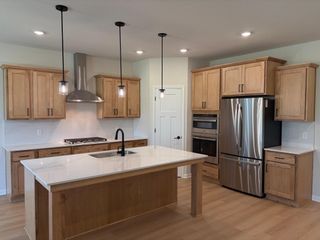
Exceptional design, impressive entertaining spaces, and a fully finished 4-car garage come together in this standout Blaine home. Set on a large corner lot, the crisp white exterior and black windows create striking curb appeal, while the extra-wide concrete driveway provides plenty of parking. The open main level features 9-foot ceilings, an office, custom mudroom lockers, and a stylish living room with a modern corner fireplace tiled from floor to ceiling. Built-in ceiling speakers add surround sound throughout the space. The kitchen makes a statement with its tiled feature wall, exposed stainless steel hood, gas range, granite countertops, tile backsplash, and large walk-in pantry. A built-in microwave and dedicated beverage or coffee station add everyday convenience, and both the dishwasher and microwave are new. Upstairs, the vaulted primary suite includes a ceiling fan, spacious walk-in closet, dual sinks, custom built-in storage, and an impressive tiled walk-in shower with a corner bench. Three additional bedrooms, a full bathroom, an open hallway with built-in cabinetry, and an upper-level laundry room with a utility sink and new front-loading washer and dryer complete the level. The finished basement is ready for movie nights, game days, and entertaining. The wet bar features quartz countertops, a marble tile backsplash, open shelving, and separate undercounter wine and beverage refrigerators. A billiards area with accent lighting flows into the family room, which is equipped with a projector screen, built-in surround sound, and dedicated audio storage beneath the stairs. A tiled three-quarter bathroom and a large utility and storage room provide even more functionality. The pool table and wall-mounted cue set are included. Car enthusiasts, hobbyists, and anyone needing serious garage space will appreciate the finished and insulated 4-car garage with 9-foot doors, epoxy flooring, ceiling fans, built-in cabinets, and included wall-mounted television, vacuum, and refrigerator. The golf simulator currently installed in the garage is available separately. Outside, the fenced backyard is designed for relaxing and entertaining with a large stamped and stained concrete patio, aluminum railing, sprinkler system, and an electrical rough-in ready for a future hot tub. With its polished finishes, flexible living spaces, incredible garage, and convenient Blaine location, this home offers far more than the ordinary!
- Listing Status:
- Active
- Data Last Updated:
- September 21, 2026 at 6:18AM
- Listing Office:
- SODL : 763-772-7898
- MLS ID:
- 7141822

- General: StoneVinyl
- Parking: Attached GarageConcreteFinished GarageGarage Door OpenerHeated GarageInsulated Garage
- Roofing: AsphaltPitched
- General: TwoPoured Concrete
- Road/Access: City Street
- HOA Amenities: 0.0
- Originating MLS: northstar
- School District: Anoka-Hennepin
- County: Anoka
- Zoning: 033123420090
- Fencing: CompositeFullPrivacy
- Water: City Water/Connected
- Sewer: City Sewer/Connected
- Source: northstar
This listing courtesy of SODL
Monthly Payment
- Principal & Interest $
- Property Taxes $
- Home Insurance $
- VA Funding Fee $

 New - 3 days ago