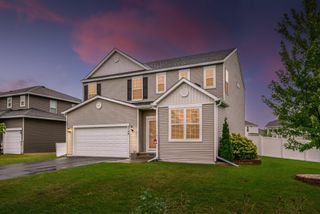
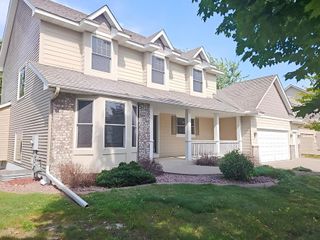
3554 122nd Circle NE, Blaine, MN 55449
- 4 beds |
- 4 baths |
- 2,796 sqft
 Single-Family Home
  Built in 2007
  0.34acre lot
 3 car garage
  $206/sqft
  Listed 2 days ago
Property Description
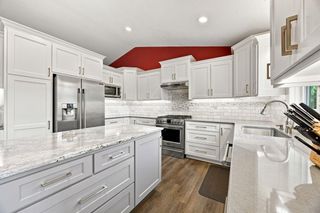
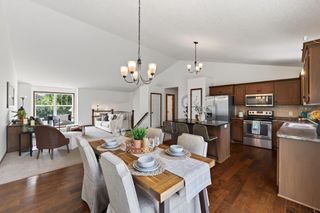
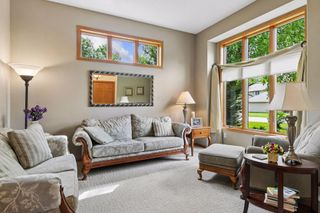
Exceptionally maintained spacious modified two-story home in the Lakes. This home offers three bedrooms on one level, as well as conveniently located office and laundry on the main level, a walk-out basement with fourth bedroom. Mission style cabinetry and doors in rich oak are a high-end detail that you don’t always see at this price. This home also features two cozy gas fireplaces and a basement bar area. Recent upgrades include Furnace (25), air conditioner (25), ERV Air-to-Air Exchanger (25), whole house de-humidifier (25), washer and dryer (25) and carpet (25). Fenced back yard with a spacious deck and patio, beautifully landscaped with low maintenance plantings. Upgraded exterior lighting package adaptable to suit each holiday. The Lakes of Blaine is a family-friendly community anchored by Sunrise Lake, offering resort-style amenities including a public beach, splash pad, volleyball courts, playgrounds, picnic pavilions, and miles of walking and biking trails. It's an ideal spot for outdoor enthusiasts who want lake living with everything within walking distance.
- Listing Status:
- Active
- Data Last Updated:
- September 21, 2026 at 4:16AM
- Listing Office:
- LPT Realty, LLC : 877-366-2213
- MLS ID:
- 7146925

- General: Vinyl
- Parking: Attached GarageGarage Door Opener
- General: Modified Two StoryPoured Concrete
- Road/Access: City Street
- HOA Amenities: Shared Amenities665.0Annually
- Originating MLS: northstar
- School District: Anoka-Hennepin
- County: Anoka
- Zoning: 113123230019
- Fencing: Chain LinkFull
- Utilities: Circuit Breakers
- Water: City Water/Connected
- Sewer: City Sewer/Connected
- Source: northstar
This listing courtesy of LPT Realty, LLC
Monthly Payment
- Principal & Interest $
- Property Taxes $
- Home Insurance $
- VA Funding Fee $

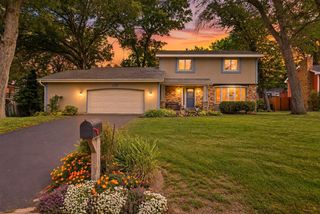
 New - 2 days ago