3740 112th Lane NE, Blaine, MN 55449
- 4 beds |
- 4 baths |
- 2,765 sqft
 Single-Family Home
  Built in 2019
  —— sqft lot
  2 car garage
  $195/sqft
  Listed 3 days ago
Property Description
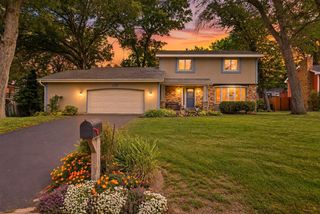
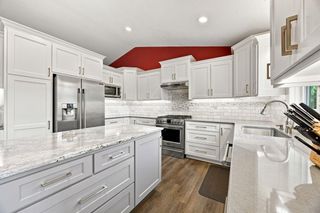
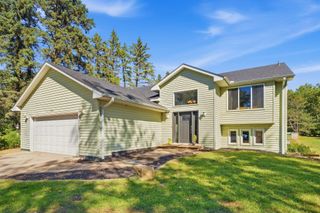
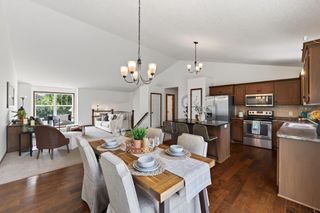
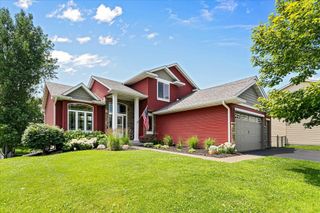
This is an incredible design with so much space! You can't tell from the outside but you will be awed the minute you walk in the front door! Built in 2019, this sunny two-story home offers four bedrooms, four bathrooms, and a fully finished lower level that puts every square foot to use. The kitchen anchors the main floor with a large center island and great natural lighting. Loads of cabinetry, gorgeous countertops and even has a pantry! You will love the spacious and open floor plan which is perfect for hosting. Check out the extra space for spreading out in the upstairs loft, a lower level family room and a rec room with wet bar! Upper level hosts primary suite, two bedrooms, laundry room and full bath. The plan is ideal!! Don't forget to check out the great backyard with a huge deck and is fully fenced for kids, pets or just some privacy. The entire yard has an irrigation system to save you lots of work! Nice sized attached garage and a backyard shed perfect for extra storage. Located in Sanctuary Preserve in northeast Blaine, minutes from Lakes of Radisson public beach and park, the Blaine Wetland Sanctuary trail system, and Aquatore Park, with the National Sports Center and TPC Twin Cities nearby. Convenient access to Highway 65, I-35W, and the shopping and dining at the Village of Blaine. This one won't last long!
- Listing Status:
- Active
- Data Last Updated:
- September 21, 2026 at 4:16AM
- Listing Office:
- RE/MAX Synergy : 651-464-7070
- MLS ID:
- 7146349

- General: Vinyl
- Parking: Attached Garage
- Roofing: Age 8 Years or LessArchitectural ShinglePitched
- General: TwoBlock
- Road/Access: City StreetCurbsPaved Streets
- HOA Amenities: OtherProfessional Mgmt300.0Annually
- Originating MLS: northstar
- School District: Spring Lake Park
- County: Anoka
- Zoning: 143123310052
- Fencing: PartialVinyl
- Water: City Water/Connected
- Sewer: City Sewer/Connected
- Source: northstar
This listing courtesy of RE/MAX Synergy
Monthly Payment
- Principal & Interest $
- Property Taxes $
- Home Insurance $
- VA Funding Fee $

 New - 2 days ago