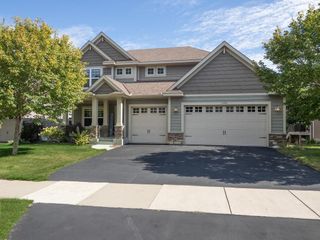
2661 116th Avenue NE, Blaine, MN 55449
- 4 beds |
- 4 baths |
- 3,239 sqft
 Single-Family Home
  Built in 2003
  0.39acre lot
 3 car garage
  $163/sqft
  Listed 5 days ago
Property Description
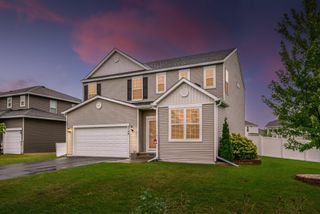
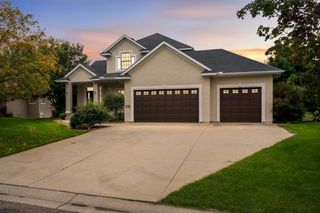
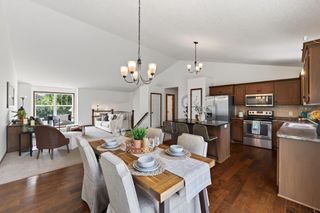
Here is an opportunity to own this 4-bedroom, 3-bathroom two story home in Blaine featuring an open floor plan that connects the main areas, with hardwood floors throughout and abundant light from large windows. The flowing layout creates comfortable spaces for both daily routines and entertaining. The kitchen anchors the interior with granite countertops and stainless steel appliances that handle everything from weeknight dinners to weekend gatherings. A kitchen island provides workspace and becomes the gathering spot for meal preparation or morning coffee conversations. A pantry cabinet keeps essentials organized and accessible. The gas fireplace warms the great room on cool evenings, creating a focal point for relaxation. Central air conditioning maintains comfort throughout the property in every season. A dedicated laundry room keeps household tasks separate from the main areas, adding convenience to daily routines. Windows frame views of the pond beyond, connecting the interior to the peaceful outdoor setting. The deck extends your space outdoors, offering the perfect spot to enjoy those pond views with morning coffee or evening relaxation. A heated garage provides year-round protection for vehicles and adds practical value. The bedrooms are positioned throughout the property, each receiving plenty of light and offering comfortable proportions. Bathrooms are conveniently placed to serve all areas, with practical layouts designed for everyday use.
- Listing Status:
- Active
- Data Last Updated:
- September 21, 2026 at 4:16AM
- Listing Office:
- Realty Executives Top Results : 763-286-3347
- MLS ID:
- 7141606

- General: StoneVinylWood
- Parking: Attached GarageConcreteGarage Door OpenerHeated GarageInsulated Garage
- Roofing: AsphaltPitched
- General: TwoBlock
- Road/Access: City StreetPaved Streets
- HOA Amenities: 0.0
- Originating MLS: northstar
- School District: Spring Lake Park
- County: Anoka
- Zoning: 153123220012
- Utilities: Circuit Breakers
- Water: City Water/Connected
- Sewer: City Sewer/Connected
- Source: northstar
This listing courtesy of Realty Executives Top Results
Monthly Payment
- Principal & Interest $
- Property Taxes $
- Home Insurance $
- VA Funding Fee $

 New - 3 days ago