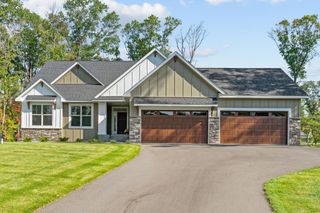
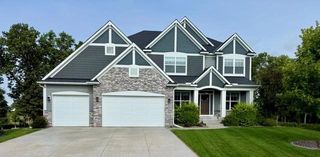
2782 129th Lane NE, Blaine, MN 55449
- 5 beds |
- 4 baths |
- 3,865 sqft
 Single-Family Home
  Built in 2026
  0.28acre lot
 3 car garage
  $212/sqft
  Listed 7 days ago
Property Description
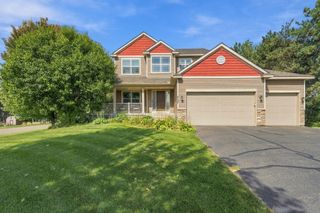
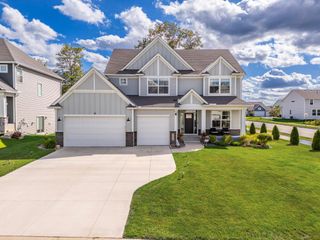
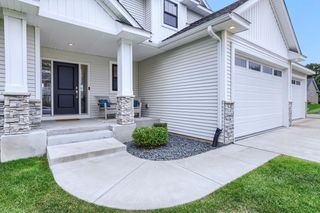
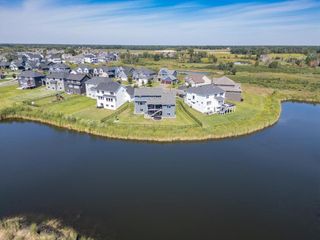
Beautiful new custom built 2 story with wonderful finished basement. Featuring 5 bedrooms spacious bedrooms and 4 nicely appt bathrooms. Gourmet kitchen with custom cabinets and quartz countertops as well at a very nice LG appliance package. A large walk in pantry conveniently connects the kitchen to the mudroom and garage. Living room features gorgeous tile fireplace surrounded by custom cabinets. Extensive windows in the living room and dining room overlook the large yard, backing up to a pond and natural area. Beautiful front office with barn doors complete the main level. Upstairs, the Primary suite features a step vaulted ceiling and a wonderful bath with walk-in his/hers shower. Primary suite also offers direct access to an exceptional laundry. Three more spacious bedrooms and a shared bath complete the upstairs. The walk out lower level consists of a spacious family room with beautiful fireplace and built in entertainment cabinet. A walk up bar with refrigerator, microwave and sink offer entertaining convenience. The patio door leads to a spacious concrete patio and very large back yard. A 5th bedroom, workout room and beautiful bath with tile shower complete the lower level. Fully sheet rocked and insulated garage with 2 garage door openers are also included in this wonderful home. Sod and irrigation are included in price. Move-in ready within 30 days of contract.
- Listing Status:
- Active
- Data Last Updated:
- September 22, 2026 at 7:18AM
- Listing Office:
- Stanek Realty, Inc. : 763-228-0333
- MLS ID:
- 7144558

- General: StoneEngineered WoodVinyl
- Parking: Attached GarageAsphaltInsulated Garage
- Roofing: Age 8 Years or LessAsphalt
- General: TwoBlock
- Road/Access: City Street
- HOA Amenities: 0.0
- Originating MLS: northstar
- School District: Anoka-Hennepin
- County: Anoka
- Zoning: 033123230029
- View: South
- Fencing: None
- Utilities: 200+ Amp Service
- Water: City Water/Connected
- Sewer: City Sewer/Connected
- Source: northstar
This listing courtesy of Stanek Realty, Inc.
Monthly Payment
- Principal & Interest $
- Property Taxes $
- Home Insurance $
- VA Funding Fee $