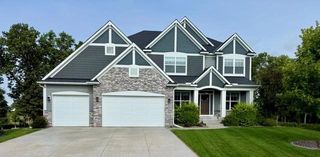
4931 127th Lane NE, Blaine, MN 55449
- 5 beds |
- 4 baths |
- 4,612 sqft
 Single-Family Home
  Built in 2026
  8,668sqft lot
 3 car garage
  $206/sqft
  Listed 2 months ago
Property Description
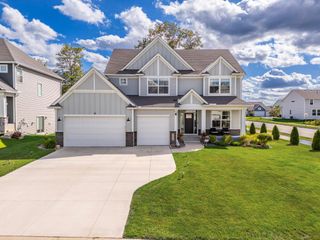
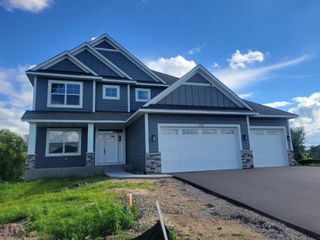
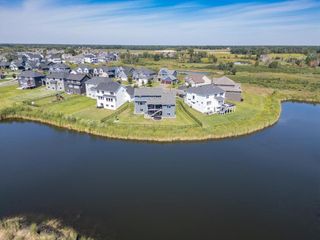
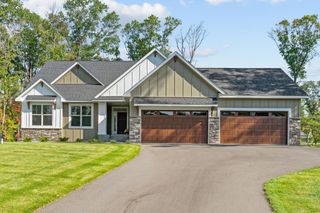
MOVE-IN READY in September! This Middleton floorplan, two-story home boasts 5 spacious bedrooms with over 4,600 square feet of living space - plenty of room for the entire family! The main level features an open concept floor plan with a GOURMET KITCHEN that is sure to impress. The kitchen is complete with stainless steel appliances, quartz countertops, an expansive kitchen island and plenty of cabinet space. The living and dining areas are perfect for entertaining and offer beautiful views of the surrounding landscape. Upgrades in this home include the GOURMET KITCHEN, a BONUS ROOM on the second floor, WET BAR in the basement, TWO FIREPLACES, built-ins in main level den, SCREENED-IN PORCH, a CONCRETE PATIO AND DRIVEWAY, a GARAGE HEATER, and more! This home has it all - space, comfort, and style. Don't miss your chance to make it yours! THIS HOME IS UNDER CONSTRUCTION AND WILL BE READY IN SEPTEMBER. PICTURES ARE AI GENERATED AND VIRTUALLY STAGED.
- Listing Status:
- Active
- Data Last Updated:
- September 22, 2026 at 7:18AM
- Listing Office:
- New Home Star : 608-235-0466
- MLS ID:
- 7100166

- General: Cement BoardVinyl
- Parking: Attached Garage
- Roofing: Age 8 Years or Less
- General: TwoPoured Concrete
- HOA Amenities: Professional Mgmt28.0Monthly
- Originating MLS: northstar
- School District: Anoka-Hennepin
- County: Anoka
- Zoning: 013123410057
- Fencing: None
- Utilities: 200+ Amp Service
- Water: City Water/Connected
- Sewer: City Sewer/Connected
- Source: northstar
This listing courtesy of New Home Star
Monthly Payment
- Principal & Interest $
- Property Taxes $
- Home Insurance $
- VA Funding Fee $