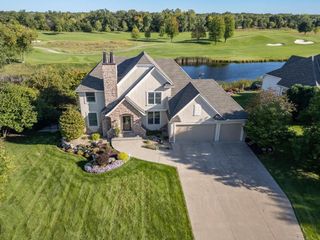
14416 Packard Street NE, Ham Lake, MN 55304
- 4 beds |
- 4 baths |
- 3,894 sqft
 Single-Family Home
 Built in 2021
 1.12acre lot
 3 car garage
 $238/sqft
 Listed 12 days ago
Property Description
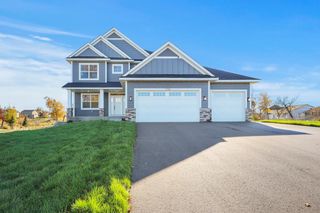
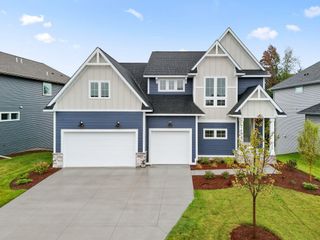
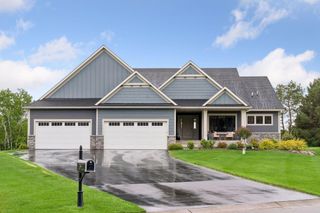
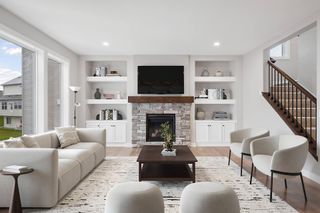
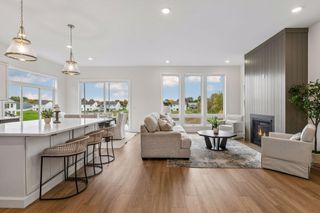
Set within Ham Lake's desirable Hidden Forest neighborhood, this custom rambler offers refined design, generous living spaces, and a beautiful natural setting. A picturesque driveway approach reveals just over an acre of mature landscaping and a lush tree line creating a private backdrop. Inside, soaring windows fill the open living spaces with natural light, while a fireplace and custom built-ins anchor the inviting living room. The spacious kitchen features a large center island, high-end appliances, walk-in pantry, and seamless connection to the dining area. A dedicated office, mudroom, powder bath, and laundry room enhance everyday living. Privately situated, the main-level primary suite features a walk-in closet and beautifully appointed bath with soaking tub and separate shower. A second ensuite bedroom completes the main level. The walkout lower level is designed for entertaining, offering an expansive recreation area, wet bar, fireplace lounge, two additional bedrooms, and a bathroom. Beautifully connected to its natural surroundings, this exceptional property offers the ease of main-level living with space to gather, entertain, and unwind.
- Listing Status:
- Active
- Data Last Updated:
- November 19, 2026 at 5:18AM
- Listing Office:
- Engel & Volkers Minneapolis : 612-338-3836
- MLS ID:
- 7168323

- General: StoneCement BoardVinyl
- Pool: None
- Parking: Attached GarageAsphaltGarage Door OpenerStorage
- Roofing: Age 8 Years or LessAsphalt
- General: OneBlock
- HOA Amenities: 0.0
- Originating MLS: northstar
- School District: Anoka-Hennepin
- County: Anoka
- Zoning: 253223410006
- Fencing: None
- Water: Well
- Sewer: Private Sewer
- Source: northstar
This listing courtesy of Engel & Volkers Minneapolis
Monthly Payment
- Principal & Interest $
- Property Taxes $
- Home Insurance $
- VA Funding Fee $

 New - 1 day ago