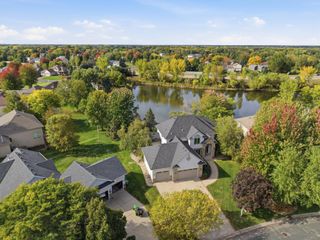
2578 Tournament Players Circle S, Blaine, MN 55449
- 5 beds |
- 4 baths |
- 3,546 sqft
 Single-Family Home
 Built in 2005
 0.33acre lot
 3 car garage
 $225/sqft
 Listed 1 month ago
Property Description
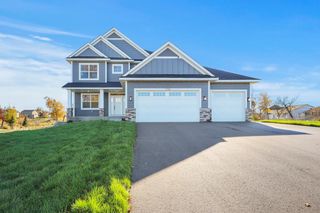
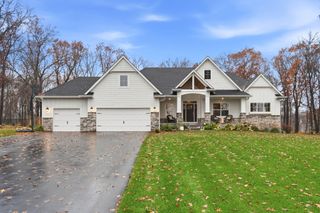
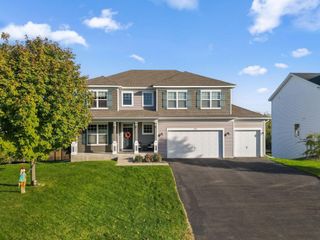
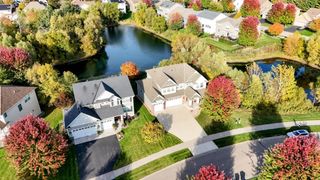
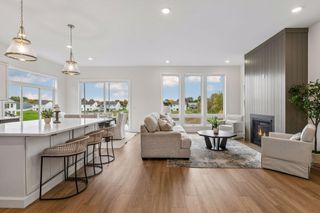
Discover the ultimate in executive style living at this one-of-a-kind custom built 2-story home overlooking the 16th hole of the TPC golf course. Nestled among distinguished homes in an executive neighborhood, this property combines character, custom design and a beautiful golf course setting. Step outside to your private pool and create the perfect backdrop for summer entertaining, relaxing afternoons and memorable gatherings. An opportunity to experience luxury living in a truly sought after setting. New liner and automatic pool cover was just installed to top off the exterior of this home. This 5 bedroom (4 on upper level), 4 bathoom home has it all, gourmet kitchen, custom cabinets, hardwood floors, covered 3-season porch overlooking golf course and pool. Walkout lower level features a spacious family room, wet bar area, workout room and the 5th bedroom. Don’t miss the oversized 3+ car finished and heated garage! MAKE THIS YOUR HOME TODAY!
- Listing Status:
- Active
- Data Last Updated:
- November 19, 2026 at 5:18AM
- Listing Office:
- Keller Williams Classic Realty : 763-746-4900
- MLS ID:
- 7160307

- General: StoneStuccoVinyl
- Pool: Below GroundHeatedOutdoor
- Parking: Attached GarageConcreteFinished GarageGarage Door OpenerHeated GarageInsulated Garage
- Roofing: Age 8 Years or Less
- General: TwoPoured Concrete
- HOA Amenities: Shared Amenities350.0Annually
- Originating MLS: northstar
- School District: Spring Lake Park
- County: Anoka
- Zoning: 163123140038
- Fencing: Full
- Utilities: Circuit Breakers200+ Amp Service
- Water: City Water/Connected
- Sewer: City Sewer/Connected
- Source: northstar
This listing courtesy of Keller Williams Classic Realty
Monthly Payment
- Principal & Interest $
- Property Taxes $
- Home Insurance $
- VA Funding Fee $

 New - 1 day ago