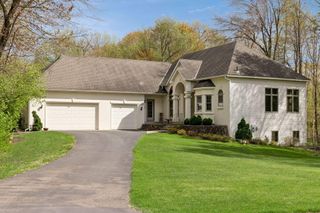
3117 129th Lane NE, Blaine, MN 55449
- 5 beds |
- 3 baths |
- 3,366 sqft
 Single-Family Home
 Built in 2015
 9,365sqft lot
 3 car garage
 $201/sqft
 Listed 28 days ago
Property Description
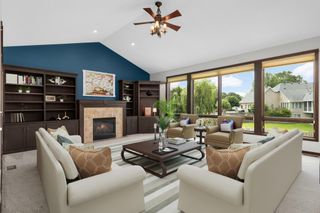
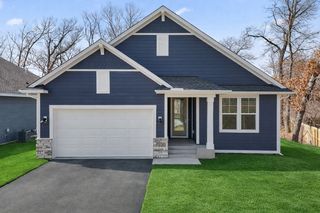
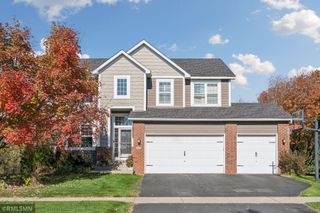
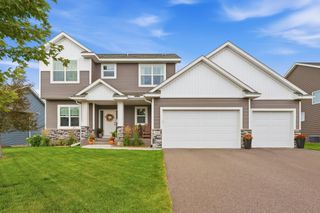
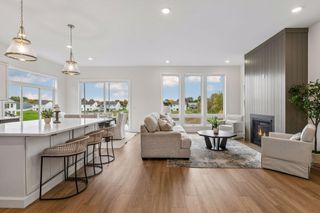
With over 3,300 finished square feet above ground and protected wetlands behind the home, this spacious property offers a flexible layout with scenic views throughout the seasons. Real hardwood floors welcome you into an expansive, open main level where the kitchen, dining area, and living room flow together. The kitchen features a gas cooktop vented to the exterior, while generous natural light makes the shared living spaces feel bright and inviting. A main-level bedroom and nearby full bath provide room for guests or a home office, and a separate flex room offers options for a second family room or formal dining space. Upstairs, four bedrooms and a conveniently located laundry room keep everyday routines together. The loft adds space for a quiet reading retreat, gaming area, or another spot to gather. All-new carpet throughout and updated flooring in select bathrooms bring a fresh feel to the interior. The large unfinished walkout basement, already roughed in for a full bathroom, offers substantial room to expand the finished living space. Additional features include an in-home fire suppression sprinkler system, internet prewiring in every room, and ceiling fan rough-ins in each bedroom. Out back, enjoy colorful sunsets, fall foliage, and visits from birds, deer, and wild turkeys along the natural wetland setting. A south-facing driveway benefits from winter sunshine, and nearby walking trails offer another way to enjoy this quiet neighborhood.
- Listing Status:
- Active
- Data Last Updated:
- November 19, 2026 at 6:16AM
- Listing Office:
- Redfin Corporation : 612-999-2909
- MLS ID:
- 7160147

- General: Vinyl
- Pool: None
- Parking: Attached GarageAsphaltGarage Door OpenerStorage
- Roofing: Architectural ShingleAsphaltCompositionPitched
- General: TwoPoured Concrete
- Road/Access: City StreetCul De SacNo Outlet/Dead EndPaved StreetsStorm Sewer
- HOA Amenities: 0.0
- Originating MLS: northstar
- School District: Anoka-Hennepin
- County: Anoka
- Zoning: 033123130054
- Fencing: None
- Utilities: Circuit Breakers200+ Amp Service
- Water: City Water/Connected
- Sewer: City Sewer/Connected
- Source: northstar
This listing courtesy of Redfin Corporation
Monthly Payment
- Principal & Interest $
- Property Taxes $
- Home Insurance $
- VA Funding Fee $

 New - 2 days ago