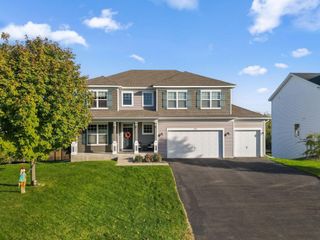
11676 Arnold Palmer Drive, Blaine, MN 55449
- 5 beds |
- 4 baths |
- 3,028 sqft
 Single-Family Home
 Built in 2001
 0.29acre lot
 3 car garage
 $193/sqft
 Listed 27 days ago
Property Description
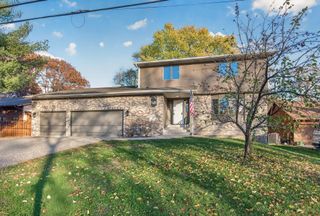
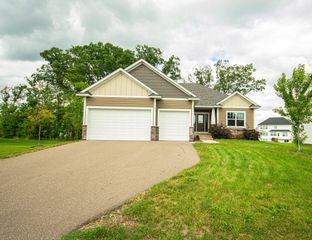
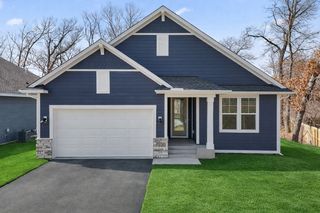
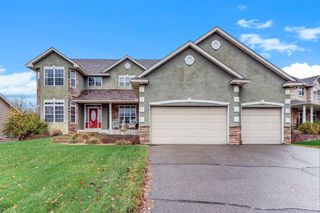
Nestled in Blaine’s prestigious TPC golf course community, this impressive two-story residence blends refined executive design with tailored modern updates, offering over 3,000 finished square feet created for both everyday comfort and large-scale hosting. Soaring two-story vaulted ceilings, crisp white woodwork, and custom open railings frame a sunlit main level anchored by a chef-inspired kitchen featuring a center island, sleek countertops, refreshed cabinetry, and upgraded appliances. Flowing effortlessly from the kitchen, the main-level living space centers around a cozy gas fireplace, while a dedicated main-floor laundry room and an attached 736 sq. ft. three-car garage add seamless practical luxury. Designed with optimal functionality in mind, the upper level houses four generous bedrooms—including a private primary suite complete with an ensuite bath and walk-in closet—alongside a fully renovated shared bath. The fully finished lower level expands your entertaining options with daylight/lookout windows, a second brick-anchored fireplace, a fifth bedroom, a full bath, and a versatile amusement space ideal for media or play. Outside, step through to an oversized 12’ x 20’ deck overlooking a fully fenced backyard equipped with an in-ground sprinkler system and a custom built-in firepit. Situated just steps from Palmer Park, top-rated Spring Lake Park schools (ISD 16), scenic trails, and world-class golf, this move-in-ready home delivers an uncompromised lifestyle in an unbeatable location.
- Listing Status:
- Active
- Data Last Updated:
- November 19, 2026 at 5:18AM
- Listing Office:
- Rich's Realty, Inc. : 763-493-4413
- MLS ID:
- 7164213

- General: Engineered WoodVinyl
- Pool: None
- Parking: Attached GarageAsphaltGarage Door Opener
- Roofing: Age Over 8 YearsAsphalt
- General: TwoBlock
- Road/Access: City StreetPaved StreetsSidewalks
- HOA Amenities: Shared Amenities317.0Annually
- Originating MLS: northstar
- School District: Spring Lake Park
- County: Anoka
- Zoning: 163123220132
- Fencing: FullSplit Rail
- Utilities: Circuit Breakers
- Water: City Water/Connected
- Sewer: City Sewer/Connected
- Source: northstar
This listing courtesy of Rich's Realty, Inc.
Monthly Payment
- Principal & Interest $
- Property Taxes $
- Home Insurance $
- VA Funding Fee $

 New - 1 day ago