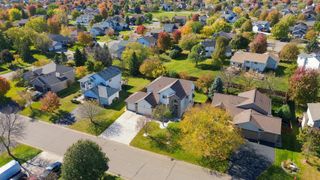
12930 Martin Street NW, Coon Rapids, MN 55448
- 4 beds |
- 4 baths |
- 3,580 sqft
 Single-Family Home
 Built in 1986
 0.32acre lot
 2 car garage
 $154/sqft
 Listed 2 days ago
Property Description
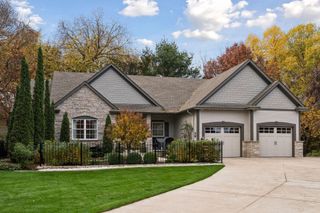
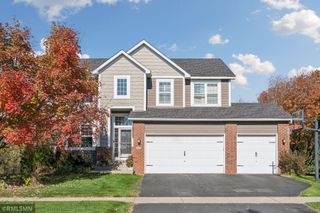
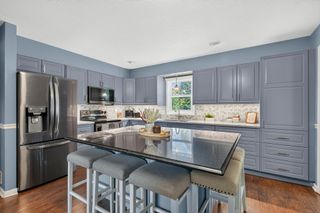
Here is where you have an opportunity to build memories in this beautiful home! This move in ready home opens up and welcomes you into the beautiful neighborhood in which it is located. The current owner shows you the pride in ownership by all having the home meticulously cared for. In 2017, this home received a great exterior makeover with new siding, windows, doors, gutters, garage door and a fifty year grand sequoia shingles!! The main level offers you plenty of locations to entertain guests and family. Formal dining space, living room and family room plus a kitchen dining area offers you room to spread out or gather as you see fit. In addition to all of the main level interior spaces you can also walk out onto a large updated deck space and sit outside and enjoy the peacefulness of your beautifully landscaped ,fenced backyard! The upper level boasts a primary bedroom that you have always wanted, a large primary bath is beautifullt designed and set up fo all of your needs. Tile, walk in shower, whirlpool tub and space for all of your needs. The upper level gives you the three bedrooms on one level that you want and a full bath off the main hallway for those two additional bedrooms to access as needed. In addition to all of the things previously offered, this home has a lower level with a spectacular family room to use and set up for all of your entertainment needs. Also included is on this level is a large bedroom and updated three quarter bath. family room has a walkout to a large patio that gives you an additional outside space to relax and enjoy nature. If you want to be impressed, you need to come see this home.
- Listing Status:
- Active
- Data Last Updated:
- November 19, 2026 at 6:16AM
- Listing Office:
- Rocket Realty : 612-200-1100
- MLS ID:
- 7173776

- General: StoneVinyl
- Parking: Attached GarageConcreteGarage Door OpenerHeated Garage
- Roofing: Age Over 8 Years
- General: TwoBlock
- Road/Access: City StreetPaved Streets
- HOA Amenities: 0.0
- Originating MLS: northstar
- School District: Anoka-Hennepin
- County: Anoka
- Zoning: 033124130019
- Fencing: Chain Link
- Water: City Water/Connected
- Sewer: City Sewer/Connected
- Source: northstar
This listing courtesy of Rocket Realty
Monthly Payment
- Principal & Interest $
- Property Taxes $
- Home Insurance $
- VA Funding Fee $