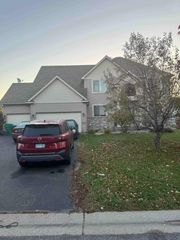
9915 Chestnut Avenue N, Brooklyn Park, MN 55443
- 5 beds |
- 4 baths |
- 3,606 sqft
 Single-Family Home
 Built in 2002
 0.27acre lot
 3 car garage
 $159/sqft
 Listed 28 days ago
Property Description
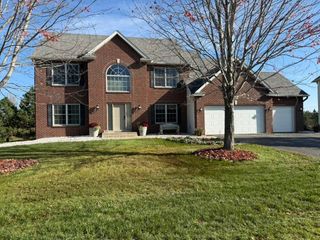
Beautifully maintained two-story home offering 5 bedrooms, 4 bathrooms, and a 3-car garage! Step inside to a welcoming entry with spacious gathering areas designed for everyday living and entertaining. The main-level living room features a cozy gas fireplace, creating an inviting place to unwind. The kitchen offers granite countertops, generous cabinet storage, a walk-in pantry, and stainless steel appliances, including an induction cooktop. Separate formal and informal dining areas provide the perfect setting for everything from casual family meals to holiday gatherings. A convenient half bath completes the main level, while refinished hardwood floors and fresh paint throughout the home add an updated feel. Upstairs, you'll find four bedrooms on one level, including a spacious primary bedroom with a private ensuite bathroom and walk-in closet. The finished lower level features new carpet and expands your options with a fifth bedroom, a spacious family room, and a separate media room—perfect for movie nights, game days, or creating your own entertainment retreat. Enjoy outdoor living on the large maintenance-free deck, ideal for dining outdoors, or relaxing with friends and family. The fully fenced backyard offers added privacy, while the 3-car garage with epoxy flooring provides ample room for parking and storage. Conveniently located near Mississippi Gateway Regional Park, Rush Creek Regional Trail, neighborhood parks, shopping, and dining. Enjoy access to major highways for commuting with Target's North Campus just a couple of miles away, adding to the convenience of this great Brooklyn Park location.
- Listing Status:
- Active
- Data Last Updated:
- November 19, 2026 at 5:18AM
- Listing Office:
- Creative Housing Real Estate : 763-479-4300
- MLS ID:
- 7162866

- General: StoneVinyl
- Pool: None
- Parking: Attached GarageConcreteGarage Door Opener
- Roofing: Age Over 8 YearsAsphalt
- General: TwoBlock
- HOA Amenities: Other85.0Annually
- Originating MLS: northstar
- School District: Osseo
- County: Hennepin
- Zoning: 1011921110017
- Fencing: Wood
- Water: City Water/Connected
- Sewer: City Sewer/Connected
- Source: northstar
This listing courtesy of Creative Housing Real Estate
Monthly Payment
- Principal & Interest $
- Property Taxes $
- Home Insurance $
- VA Funding Fee $

 New - 1 day ago