10150 Florida Circle N, Brooklyn Park, MN 55445
- 5 beds |
- 4 baths |
- 3,894 sqft
 Single-Family Home
 Built in 2006
 0.42acre lot
 3 car garage
 $161/sqft
 Listed 20 days ago
Property Description
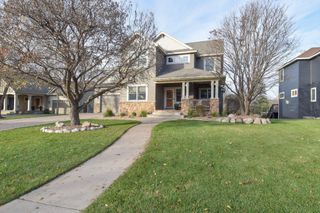
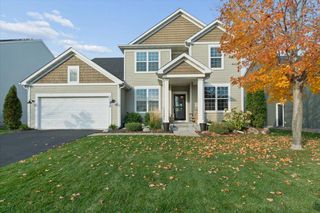
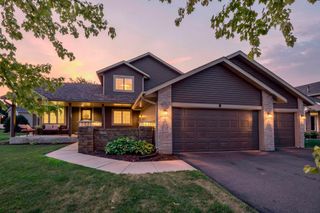
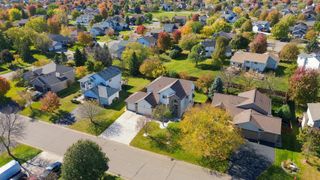
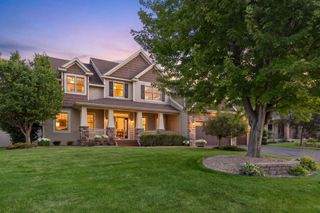
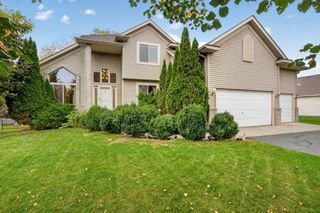
LOCATION, LOCATION, LOCATION! BEAUTIFUL 5-BEDROOM HOME WITH 3-CAR GARAGE. A wonderful combination of space, comfort, and convenience! This attractive two-story home features a full brick front, beautiful landscaping, lush green lawn, and sprinkler system. Step inside to a welcoming grand foyer with updated paint, abundant natural light, hardwood floors, and well-maintained neutral carpeting. The spacious kitchen features granite countertops, stainless steel appliances, and a convenient coffee/wine bar. The main level also offers a family room with fireplace and custom built-ins, plus a functional mudroom. ROOM TO SPREAD OUT! Upstairs you'll find four bedrooms, including a private owner's suite. The newly completed lower level, finished with approved permits, adds even more living space with a generous 14 x 26 family room, fifth bedroom with walk-in closet, and ¾ bathroom with tiled shower. Enjoy outdoor entertaining on the huge 16 x 24 deck! Neighborhood trails connect to Three Rivers Parks, with easy biking access to Elm Creek Park Reserve and Coon Rapids Dam. Convenient to restaurants, shopping, everyday amenities, downtown commuting, and Target's North Campus. Buyer and Buyer's Agent to verify all measurements and information. Quick close possible. Newly Finished Lower Level bathroom shower glass install scheduled for 11.19.26.
- Listing Status:
- Active
- Data Last Updated:
- November 19, 2026 at 5:18AM
- Listing Office:
- eXp Realty : 320-500-4397
- MLS ID:
- 7166964

- General: StoneVinyl
- Parking: Attached GarageAsphaltGarage Door Opener
- Roofing: Architectural ShingleAsphalt
- General: TwoBlock
- Road/Access: Paved StreetsSidewalksStreet Lights
- HOA Amenities: Professional MgmtSanitation201.0Quarterly
- Originating MLS: northstar
- School District: Osseo
- County: Hennepin
- Zoning: 0411921330043
- Fencing: None
- Water: City Water/Connected
- Sewer: City Sewer/Connected
- Source: northstar
This listing courtesy of eXp Realty
Monthly Payment
- Principal & Interest $
- Property Taxes $
- Home Insurance $
- VA Funding Fee $