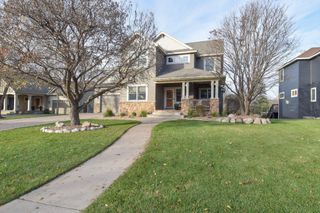
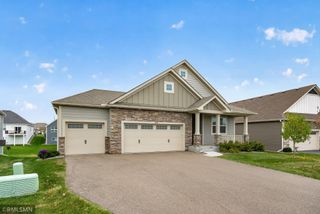
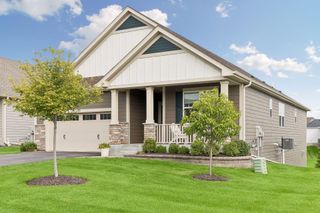
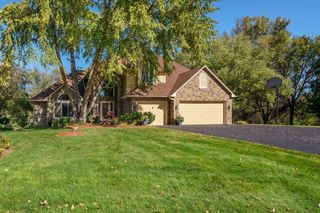
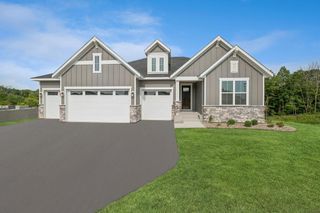
11290 84th Place N, Maple Grove, MN 55369
- 5 beds |
- 4 baths |
- 3,847 sqft
 Single-Family Home
 Built in 2014
 10,454sqft lot
 3 car garage
 $182/sqft
 Listed 14 days ago
Property Description
Welcome to this meticulously maintained home in the highly desirable Donegal community of Maple Grove! Ideally located just minutes from Arbor Lakes shopping, Central Park, restaurants, entertainment, and more, this home offers the perfect combination of convenience and comfort. Inside, you'll find spacious bedrooms, each featuring walk-in closets, including dual walk-in closets in the luxurious primary suite, one of which has been thoughtfully customized with premium built-ins for exceptional organization and storage. Beautifully upgraded tile showers add a touch of elegance throughout. The recently finished lower level (2024) was designed for entertaining and relaxation, featuring a stylish bar, oversized center island, dedicated gym space, and a custom built-in sauna, creating the ultimate retreat right at home. Additional updates include an upgraded 85-gallon water heater (2023) and a garage with brand-new epoxy floors (2026). Step outside and enjoy professionally landscaped grounds enhanced by low-voltage accent lighting that creates a warm, sophisticated glow in the evening. Every detail of this home has been thoughtfully maintained and upgraded. Move-in ready and loaded with premium features, this exceptional Maple Grove home is one you won't want to miss!
- Listing Status:
- Active
- Data Last Updated:
- November 19, 2026 at 3:17AM
- Listing Office:
- National Realty Guild : 651-330-8001
- MLS ID:
- 7168470

- General: Vinyl
- Pool: None
- Parking: Attached GarageAsphalt
- Roofing: Age 8 Years or LessAsphalt
- General: TwoPoured Concrete
- Road/Access: City StreetPaved Streets
- HOA Amenities: Professional MgmtShared Amenities143.0Quarterly
- Originating MLS: northstar
- School District: Osseo
- County: Hennepin
- Zoning: 2311922110038
- Water: City Water/Connected
- Sewer: City Sewer/Connected
- Source: northstar
This listing courtesy of National Realty Guild
Monthly Payment
- Principal & Interest $
- Property Taxes $
- Home Insurance $
- VA Funding Fee $

 New - 2 days ago