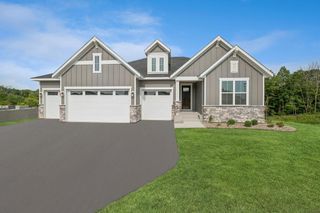
14544 110th Avenue N, Dayton, MN 55369
- 4 beds |
- 3 baths |
- 3,116 sqft
 Single-Family Home
 Built in 2023
 8,712sqft lot
 3 car garage
 $225/sqft
 Listed 13 days ago
Property Description
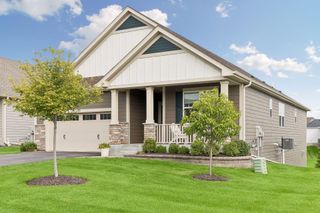
Skip the wait for new construction with this pristine, single-owner Lennar rambler villa featuring 3,114 finished square feet of premium open-concept design. The main floor layout showcases an upgraded chef's kitchen with stone surfaces, built-in double ovens, a walk-in storage pantry, and an oversized accent island overlooking a sprawling great room anchored by a rustic stacked stone gas fireplace. Transition easily to outdoor living via a private covered back deck framing wide-open common green space views. The main-floor primary bedroom includes a double-sink vanity bath, glass shower, and a deep wrap-around closet, while two flexible secondary bedrooms or office spaces flank the front hallway. The finished walkout basement expands your entertaining options with a massive 26'x32' recreation room, a sleek modern wet bar with floating wood shelves, a linear gas fireplace, and a full guest suite. An expansive unfinished storage room and an insulated 3-car garage provide unmatched utility. Exceptional design, low-maintenance living, and an unbeatable location near Elm Creek Park Reserve, make this home a standout.
- Listing Status:
- Active
- Data Last Updated:
- November 19, 2026 at 7:18AM
- Listing Office:
- POP Realty MN : 651-226-3106
- MLS ID:
- 7169668

- General: StoneBrick VeneerEngineered WoodMetal
- Parking: Attached GarageAsphaltInsulated Garage
- Roofing: Age 8 Years or LessArchitectural ShingleAsphalt
- General: OnePoured Concrete
- Road/Access: City StreetCurbsPaved StreetsSidewalksStreet LightsStorm Sewer
- HOA Amenities: Lawn CareProfessional MgmtShared AmenitiesSnow Removal169.0Monthly
- Originating MLS: northstar
- School District: Anoka-Hennepin
- County: Hennepin
- Zoning: 3312022410058
- Utilities: Circuit Breakers
- Water: City Water/Connected
- Sewer: City Sewer/Connected
- Source: northstar
This listing courtesy of POP Realty MN
Monthly Payment
- Principal & Interest $
- Property Taxes $
- Home Insurance $
- VA Funding Fee $

 New - 3 days ago