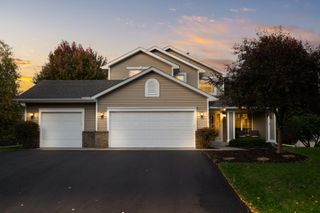
8302 Xene Lane N, Maple Grove, MN 55311
- 4 beds |
- 4 baths |
- 3,357 sqft
 Single-Family Home
 Built in 1990
 0.51acre lot
 3 car garage
 $173/sqft
 Listed 10 days ago
Property Description
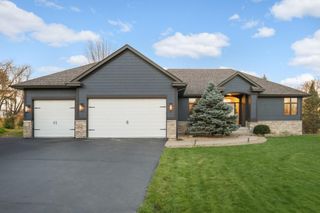
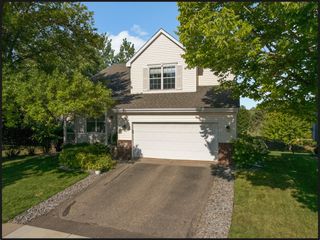
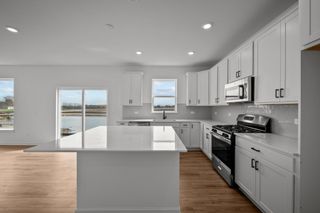
Set on just over half an acre in Maple Grove’s Stone Bridge neighborhood, 8302 Xene Lane N offers more than just beautiful backyard views and easy access to nearby trails. The arched entry and bay windows give the home a distinctive street presence, and the attached 3 car garage offers room for vehicles and storage. On the main level, large backyard facing windows brighten the eat-in kitchen, which features hardwood floors, matching wood cabinetry, granite countertops, stainless steel appliances, and a center island to tie it all together. The kitchen overlooks the adjoining living spaces, opening up to the stunning full brick fireplace with a raised hearth and wood mantel all of which is framed by the built-in shelving and cabinetry. Upstairs, the bedroom spaces are separated from the activity of the main floor. The home offers four bedrooms overall, with flexibility to use one as a guest room, home office, or hobby space. Natural light fills the walkout lower level, where a recreation area and wet bar make it easy to host movie nights, game days, or casual get togethers. Tucked away, an additional bedroom and bathroom give the space the perfect amount of privacy. The sliding glass door opens directly onto the backyard patio, so gatherings can spill outside on warmer days. Located in the Osseo Area Schools district.
- Listing Status:
- Active
- Data Last Updated:
- November 19, 2026 at 6:16AM
- Listing Office:
- Coldwell Banker Realty - Southwest Regional : 952-844-6000
- MLS ID:
- 7171730

- General: StoneWood
- Pool: None
- Parking: Attached GarageAsphaltConcrete
- Roofing: Asphalt
- General: TwoBlockCombination
- Road/Access: City StreetPaved Streets
- HOA Amenities: 0.0
- Originating MLS: northstar
- School District: Osseo
- County: Hennepin
- Zoning: 2011922110045
- Fencing: None
- Water: City Water/Connected
- Sewer: City Sewer/Connected
- Source: northstar
This listing courtesy of Coldwell Banker Realty - Southwest Regional
Monthly Payment
- Principal & Interest $
- Property Taxes $
- Home Insurance $
- VA Funding Fee $

 New - 3 days ago