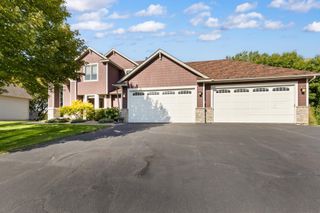
7051 Terraceview Lane N, Maple Grove, MN 55311
- 3 beds |
- 3 baths |
- 3,450 sqft
 Single-Family Home
 Built in 2005
 0.3acre lot
 3 car garage
 $200/sqft
 Listed 9 days ago
Property Description
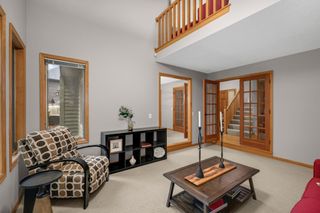
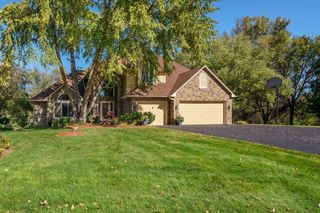
Welcome to 7051 Terraceview Lane N in Maple Grove! This beautifully maintained home offers an inviting open-concept layout, abundant natural light, and exceptional spaces for everyday living and entertaining. Truly one level living at its finest! Step inside to soaring ceilings, gorgeous hardwood floors, and warm natural woodwork throughout. The spacious living room features expansive windows, a cozy gas fireplace, and custom built-ins. The kitchen offers granite countertops, stainless steel appliances, a large center island, and ample cabinetry, flowing seamlessly into the dining area. A private main-level office with custom built-ins provides the perfect work-from-home space. The spacious primary suite features a private bath with dual vanities, a jetted soaking tub, separate tiled shower, and walk-in closet. The finished lower level is an entertainer's dream, complete with a generous family room, stone fireplace, recreation area, and impressive wet bar with seating. Additional highlights include main-level laundry, a spacious garage with finished flooring and storage, and a beautifully landscaped backyard with a paver patio and fire pit area - complete with a fenced backyard. With thoughtful design, versatile living spaces, and a desirable Maple Grove location, this home has so much to offer!
- Listing Status:
- Active
- Data Last Updated:
- November 19, 2026 at 3:17AM
- Listing Office:
- Scates Real Estate, LLC : 612-877-2100
- MLS ID:
- 7168849

- General: StoneShakesVinylWood
- Pool: None
- Parking: Attached GarageAsphaltGarage Door OpenerInsulated Garage
- Roofing: AsphaltPitched
- General: OneBlock
- Road/Access: City StreetCul De SacPaved Streets
- HOA Amenities: 0.0
- Originating MLS: northstar
- School District: Osseo
- County: Hennepin
- Zoning: 2811922330032
- Fencing: PartialSplit Rail
- Utilities: Circuit Breakers
- Water: City Water/Connected
- Sewer: City Sewer/Connected
- Source: northstar
This listing courtesy of Scates Real Estate, LLC
Monthly Payment
- Principal & Interest $
- Property Taxes $
- Home Insurance $
- VA Funding Fee $

 New - 2 days ago