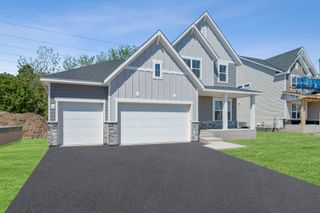
12800 N 50th Avenue N, Plymouth, MN 55442
- 4 beds |
- 4 baths |
- 4,101 sqft
 Single-Family Home
  Built in 1989
  0.56acre lot
 3 car garage
  $182/sqft
  Listed 21 days ago
Property Description
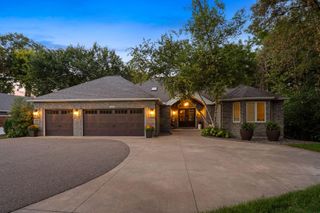
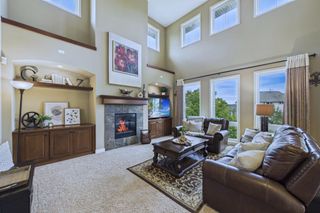
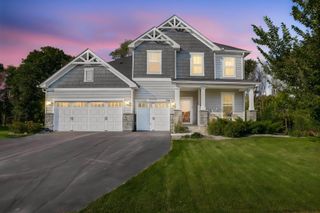
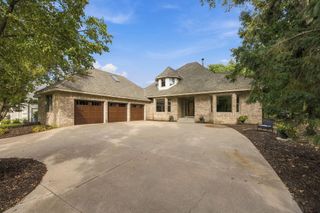
This is the Plymouth home you’ve been waiting for! Beautifully designed and offering over 4,000 sq. ft. of living space, this impressive 4-bedroom, 4-bath executive-style home combines comfort, space and a gorgeous setting. Enjoy beautiful hardwood floors, an open floor plan, formal dining room, spacious family room, heated sunroom/office and two fireplaces, including one in the private primary suite with its own bath and two walk-in closets. The finished walkout lower level features an amusement/recreation room, additional extra large bedroom and direct access to the patio, while the upper deck overlooks a beautiful backyard pond where ducks often glide across the water. Additional features include a 3-car garage, in-ground sprinkler system, central vacuum system, intercom system, built-in speakers and Bluetooth music capabilities throughout the home. With three bedrooms upstairs (one with access to the full bathroom), one downstairs, generous living areas and peaceful pond views, this home offers an exceptional combination of space, style and functionality in a desirable Plymouth location. Come see it for yourself — this is one you won’t want to miss! All measurements, dimensions and square footage are approximate and deemed reliable but not guaranteed. Buyers and buyers’ agents should independently verify all measurements and property information to their own satisfaction. Please Note: Select photos have been virtually staged using AI for visualization purposes.
- Listing Status:
- Active
- Data Last Updated:
- September 21, 2026 at 5:19AM
- Listing Office:
- Promise Realty LLC : 763-670-1868
- MLS ID:
- 7128307

- General: StoneWood
- Parking: Attached Garage
- General: More Than 2 StoriesBlock
- HOA Amenities: 0.0
- Originating MLS: northstar
- School District: Osseo
- County: Hennepin
- Zoning: 1011822140013
- Water: City Water/Connected
- Sewer: City Sewer/Connected
- Source: northstar
This listing courtesy of Promise Realty LLC
Monthly Payment
- Principal & Interest $
- Property Taxes $
- Home Insurance $
- VA Funding Fee $

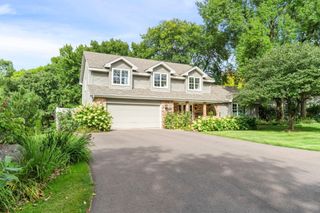
 New - 2 days ago